Skip main navigation
Sold for $895,000
  • $895,000

    1950 GLENWOOD OAKS LANE, DELAND, FL 32720

    4beds
    2,975sqft
    Single Family Residence
    Built in 2018
    2.51 Acres Lot
    $873,100 Zestimate®
    $301/sqft
    $3,142 Estimated rent

    Home value

    $873,100

    $829,000 - $917,000

    $3,142/mo

    Zestimate® history
    Loading
    Loading...

    Owner options

    List your home for rent

    $3,142/mo

    Rent Zestimate®

    Find your next renter with Zillow Rental Manager. Plus, with online applications, you can quickly screen prospective tenants – for free.

    Learn more

    $3,142/mo

    Rent Zestimate®

    Refinance and save

    $6,227/mo

    Est. payment

    Refinancing to a lower rate could help reduce your monthly payments and save thousands over the life of the loan.

    See today's rates

    $6,227/mo

    Est. payment

    Explore your selling options

    Work with a Zillow partner agent

    Leverage their expertise and Zillow's premium Showcase listings to get your home seen by more buyers.

    Get started

    List with your own agent

    Get your home in front of millions of buyers by listing it on Zillow.

    Learn how to do it

    Sell it yourself

    Take full control of how buyers see your home on Zillow by listing For Sale by Owner (FSBO).

    List your home

    What's special

    Deleon springs state parkVibrant historic downtownQuartzite countertopsHalf bathLarge hot tubHandcrafted woodworkGourmet kitchen
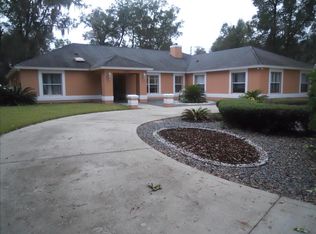
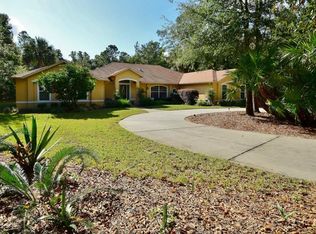
    GLENWOOD: This custom built Craftsman style home is located on 2.5 wooded acres in the desirable gated community of Glenwood Oaks. Upon entering this 4 bedroom, 2.5 bath, 3,000 square foot home, you will be captivated by the warmth and beauty of handcrafted woodwork, historic colors, arched entryways, picture rails and stained glass lighting fixtures of the Craftsman style. The downstairs is comprised of the master suite, Ensuite bathroom, extra large walk-in clothes closet, library/den, half bath, open concept living/dining/kitchen, and laundry. A custom cherry wood staircase leads to 3 additional bedrooms and guest bath with subway tile and full bathtub. The gourmet kitchen is a Chef’s dream. Appliances are GE luxury brand, including French door refrigerator, wall convection and microwave ovens, 36” built in touch control induction cooktop, spacious granite countertops, center island, and custom cabinetry. Unique features of this exquisite home include large double paned, UV protected, hurricane rated windows that bring natural light and the outdoors into every room, granite and quartzite countertops, engineered tile and wood flooring, custom interior plantation shutters, paver driveway and many energy efficient features. A large front/side porch, screened back porch, 2.5 acres of beautiful trees and native Florida landscaping, year round blooming flowers, a Certified Monarch Butterfly garden, an outdoor shower, large hot tub, and built-in stone fire pit provide the perfect place for privacy and relaxing. Experience a combination of charm and sophistication in this craftsman style home, a unique retreat located 5 miles from Stetson University and Deland, a vibrant historic downtown that offers restaurants, shopping, the arts, and many community events. Bicycle and pedestrian trails are just outside the gate. The 22,000 acre Lake Woodruff National Wildlife Refuge and DeLeon Springs State Park with access to the St. Johns River are located nearby.

    Zillow last checked:

    Listing updated:

    Listed by:

    Bee Powell 386-490-0915,

    BEE REALTY CORP 386-279-7522

    Bought with:

    Bee Powell, 3259106

    BEE REALTY CORP

    Source: Stellar MLS,MLS#: V4933511MLS LogoOriginating MLS: West Volusia

    Facts & features

    Interior

    Bedrooms & bathrooms
    • Bedrooms: 4
    • Bathrooms: 3
    • Full bathrooms: 2
    • 1/2 bathrooms: 1
    Rooms
    • Room types: Den/Library/Office, Great Room, Utility Room
    Primary bedroom
    • Features: Walk-In Closet(s)
    • Level: First
    • Dimensions: 17x17
    Bedroom 2
    • Features: Built-in Closet
    • Level: Second
    • Dimensions: 14x15
    Bedroom 3
    • Features: Built-in Closet
    • Level: Second
    • Dimensions: 14x14
    Bedroom 4
    • Features: Built-in Closet
    • Level: Second
    • Dimensions: 18x18
    Balcony porch lanai
    • Level: First
    • Dimensions: 28x14
    Den
    • Level: First
    • Dimensions: 14x14
    Kitchen
    • Level: First
    • Dimensions: 14x17
    Living room
    • Level: First
    • Dimensions: 17x18
    Heating
    • Central
    Cooling
    • Central Air, Humidity Control, Zoned
    Appliances
    • Included: Oven, Convection Oven, Cooktop, Dishwasher, Disposal, Dryer, Electric Water Heater, Exhaust Fan, Freezer, Microwave, Range, Range Hood, Refrigerator, Washer
    • Laundry: Inside, Laundry Room
    Features
    • Built-in Features, Ceiling Fan(s), Crown Molding, Eating Space In Kitchen, Primary Bedroom Main Floor, Solid Surface Counters, Solid Wood Cabinets, Stone Counters, Thermostat, Tray Ceiling(s), Walk-In Closet(s)
    • Flooring: Carpet, Engineered Hardwood, Recycled/Composite Flooring
    • Doors: French Doors, Outdoor Shower
    • Windows: Double Pane Windows, ENERGY STAR Qualified Windows, Storm Window(s), Insulated Windows, Shutters, Thermal Windows, Tinted Windows, Window Treatments
    • Has fireplace: No
    Interior area
    • Total structure area: 4,461
    • Total interior livable area: 2,975 sqft

    Property

    Parking
    • Total spaces: 2
    • Parking features: Circular Driveway, Driveway, Garage Door Opener, Garage Faces Side, Ground Level, Oversized
    • Attached garage spaces: 2
    • Has uncovered spaces: Yes
    • Details: Garage Dimensions: 26X25
    Features
    • Levels: Two
    • Stories: 2
    • Patio & porch: Covered, Porch, Rear Porch, Screened
    • Exterior features: Irrigation System, Lighting, Outdoor Shower, Rain Gutters, Storage
    • Has spa: Yes
    • Spa features: Above Ground, Heated
    • Has view: Yes
    • View description: Trees/Woods
    Lot
    • Size: 2.51 Acres
    • Features: In County, Landscaped, Level, Oversized Lot, Unincorporated, Above Flood Plain
    • Residential vegetation: Mature Landscaping, Trees/Landscaped
    Details
    • Additional structures: Storage
    • Parcel number: 5793401
    • Zoning: 01A3
    • Special conditions: None

    Construction

    Type & style
    • Home type: SingleFamily
    • Architectural style: Craftsman
    • Property subtype: Single Family Residence
    Materials
    • Cement Siding, Wood Frame
    • Foundation: Slab
    • Roof: Metal
    Condition
    • New construction: No
    • Year built: 2018
    Details
    • Builder name: R&B CONSTRUCTION

    Utilities & green energy

    • Sewer: Septic Tank
    • Water: Well
    • Utilities for property: Cable Available, Cable Connected, Electricity Connected, Private, Sprinkler Well, Street Lights, Underground Utilities
    Green energy
    • Energy efficient items: Water Heater
    • Indoor air quality: No Smoking-Interior Buildg
    • Water conservation: Fl. Friendly/Native Landscape

    Community & HOA

    Community
    • Features: Deed Restrictions, Gated Community - No Guard
    • Security: Gated Community, Smoke Detector(s), Fire Resistant Exterior
    • Pet fee: $0 monthly
    • Subdivision: NORRIS DUPONT & GAUDRY GRANT
    HOA
    • Has HOA: Yes
    • Services included: Common Area Taxes, Maintenance Grounds, Private Road
    • HOA fee: $50 monthly
    • HOA name: BRIAN ROSATI
    • HOA phone: 386-627-0255
    Location
    • Region: Deland

    Financial & listing details

    • Price per square foot: $301/sqft
    • Tax assessed value: $596,038
    • Annual tax amount: $3,654
    • Date on market: 12/12/2023
    • Cumulative days on market: 47 days
    • Listing terms: Cash,Conventional,FHA,VA Loan
    • Ownership: Fee Simple
    • Total actual rent: 0
    • Electric utility on property: Yes
    • Road surface type: Paved, Asphalt

    Price history

    DateEventPrice
    3/20/2024Sold$895,000-8.7%$301/sqft
    Source: Stellar MLS #V4933511 Report a problem
    1/29/2024Pending sale$979,900$329/sqft
    Source: Stellar MLS #V4933511 Report a problem
    12/12/2023Listed for sale$979,900+1533.2%$329/sqft
    Source: Stellar MLS #V4933511 Report a problem
    6/1/2016Sold$60,000+5.3%$20/sqft
    Source: Public Record Report a problem
    7/16/2014Listing removed$57,000$19/sqft
    Source: The Keyes Company #V4642575 Report a problem
    7/7/2014Price change$57,000-8.1%$19/sqft
    Source: The Keyes Company #V4642575 Report a problem
    7/5/2014Price change$62,000+8.8%$21/sqft
    Source: The Keyes Company #V4642575 Report a problem
    6/29/2014Price change$57,000-8.1%$19/sqft
    Source: The Keyes Company #V4642575 Report a problem
    6/24/2014Price change$62,000+8.8%$21/sqft
    Source: The Keyes Company #V4642575 Report a problem
    6/8/2014Price change$57,000-8.1%$19/sqft
    Source: The Keyes Company #V4642575 Report a problem
    6/6/2014Price change$62,000+8.8%$21/sqft
    Source: The Keyes Company #V4642575 Report a problem
    6/2/2014Price change$57,000-8.1%$19/sqft
    Source: The Keyes Company #V4642575 Report a problem
    12/5/2013Price change$62,000-17.3%$21/sqft
    Source: The Keyes Company #V4642575 Report a problem
    10/23/2012Listed for sale$75,000-11.8%$25/sqft
    Source: New Smyrna Beach #V4642575 Report a problem
    12/30/2004Sold$85,000+41.7%$29/sqft
    Source: Public Record Report a problem
    10/15/2003Sold$60,000+33.3%$20/sqft
    Source: Public Record Report a problem
    6/8/2002Sold$45,000$15/sqft
    Source: Public Record Report a problem

    Public tax history

    YearProperty taxesTax assessment
    2025$5,511 +43.4%$337,673 +41.7%
    2024$3,844 +3.3%$238,359 +3%
    2023$3,722 +1.8%$231,417 +3%
    2022$3,655 $224,677 +3%
    2021-- $218,133 +1.4%
    2020$3,739 $215,121 +2.3%
    2019$3,739 -3.3%$210,284 +312.3%
    2018$3,865 +187.3%$51,003
    2017$1,345 +16.9%$51,003 -3.7%
    2016$1,151 +4.5%$52,961 +20.6%
    2015$1,101 +12.8%$43,925 +2.3%
    2014$977 $42,921 +0.6%
    2013-- $42,670 +9.7%
    2012-- $38,905 -18.4%
    2011-- $47,690
    2010-- $47,690 -36%
    2009-- $74,547 -43.4%
    2007-- $131,775 +40%
    2006-- $94,125 +31.6%
    2005-- $71,535 +58.3%
    2004-- $45,180 +17.6%
    2003-- $38,403
    2002-- $38,403 +12.5%
    2001-- $34,136
    2000-- $34,136
    Find assessor info on the county website

    Neighborhood: 32720

    Nearby schools

    GreatSchools rating
    Schools provided by the listing agent
    • Elementary: Citrus Grove Elementary
    • Middle: Southwestern Middle
    • High: Deland High

    Source: Stellar MLS. This data may not be complete. We recommend contacting the local school district to confirm school assignments for this home.

    Get a cash offer in 3 minutes
    Find out how much your home could sell for in as little as 3 minutes with a no-obligation cash offer.
    Estimated market value
    $873,100
    Get a cash offer in 3 minutes
    Find out how much your home could sell for in as little as 3 minutes with a no-obligation cash offer.
    Estimated market value
    $873,100