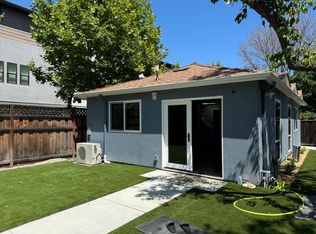
rebuilt from the foundation in 2024, this sleek contemporary home offers modern design and exceptional versatility with a fully independent detached ADU completed in 2022. Clean lines, a glass-panel garage door, and a striking blue entry set the tone for stylish interiors throughout. The main home features 3 bedrooms and 2 baths centered around an open-concept great room with a geometric tile fireplace, floating cabinetry, and seamless indoor-outdoor flow via sliding glass doors. The designer kitchen showcases navy and white cabinetry, marble-style quartz counters, stainless steel appliances, and a spacious island with seating. A formal dining area with open shelving and wine bar enhances functionality. The primary suite offers a custom walk-in closet and spa-like bath with freestanding tub, frameless shower, and dual vanities. Two additional bedrooms share a hall bath. An attached 1-car garage includes laundry. The detached 1-bedroom, 1-bath ADU (1948 Hackett Ave) features a full kitchen, living area, laundry, and mini-split HVAC ideal for guests or rental income. Low-maintenance synthetic lawns and landscape lighting complete the property. Ideally located one block from Rengstorff Park, near Castro Street and San Antonio Center, with access to top Mountain View schools.
Pending
$3,198,000
1950 Hackett Ave, Mountain View, CA 94043
4beds
2,215sqft
Single Family Residence, Residential
Built in 1953
6,301 Square Feet Lot
$3,397,100 Zestimate®
$1,444/sqft
$-- HOA
What's special
Geometric tile fireplaceGlass-panel garage doorDesigner kitchenOpen-concept great roomClean linesSleek contemporary homeFloating cabinetry
- 39 days |
- 269 |
- 2 |
Zillow last checked:
Listing updated:
Listed by:
Lan L. Bowling 01248958 650-520-3407,
Keller Williams Palo Alto 650-331-3133
Source: MLSListings Inc,MLS#: ML82049042
Facts & features
Interior
Bedrooms & bathrooms
- Bedrooms: 4
- Bathrooms: 3
- Full bathrooms: 3
Rooms
- Room types: Great Room
Bedroom
- Features: GroundFloorBedroom, PrimarySuiteRetreat, WalkinCloset, PrimaryBedroomonGroundFloor
Bathroom
- Features: DoubleSinks, ShowerandTub, StallShower, Tile, UpdatedBaths, FullonGroundFloor
Dining room
- Features: BreakfastBar, DiningFamilyCombo, EatinKitchen
Family room
- Features: KitchenFamilyRoomCombo
Kitchen
- Features: _220VoltOutlet, IslandwithSink
Heating
- Central Forced Air
Cooling
- Central Air
Appliances
- Included: Electric Cooktop, Dishwasher, Disposal, Range Hood, Microwave, Refrigerator, Washer/Dryer
- Laundry: In Garage
Features
- High Ceilings, One Or More Skylights, Walk-In Closet(s)
- Flooring: Other, Tile
- Number of fireplaces: 1
- Fireplace features: Living Room, Other
Interior area
- Total structure area: 2,215
- Total interior livable area: 2,215 sqft
Video & virtual tour
Property
Parking
- Total spaces: 2
- Parking features: Attached
- Attached garage spaces: 2
Features
- Stories: 1
- Patio & porch: Balcony/Patio
- Exterior features: Back Yard, Fenced
- Fencing: Back Yard
Lot
- Size: 6,301 Square Feet
- Features: Level
Details
- Additional structures: Other
- Parcel number: 15009010
- Zoning: R3-22
- Special conditions: Standard
Construction
Type & style
- Home type: SingleFamily
- Architectural style: Contemporary,Traditional
- Property subtype: Single Family Residence, Residential
Materials
- Foundation: Slab
- Roof: Composition
Condition
- New construction: No
- Year built: 1953
Utilities & green energy
- Gas: PublicUtilities
- Sewer: Public Sewer
- Water: Public
- Utilities for property: Public Utilities, Water Public
Community & HOA
Location
- Region: Mountain View
Financial & listing details
- Price per square foot: $1,444/sqft
- Tax assessed value: $2,258,914
- Annual tax amount: $26,503
- Date on market: 5/29/2026
- Listing agreement: ExclusiveRightToSell
- Listing terms: CashorConventionalLoan
Estimated market value
$3,397,100
$3.23M - $3.57M
$6,906/mo
Price history
| Date | Event | Price |
|---|---|---|
| 6/9/2026 | Pending sale | $3,198,000$1,444/sqft |
Source: | ||
| 5/29/2026 | Listed for sale | $3,198,000+67.4%$1,444/sqft |
Source: | ||
| 8/20/2021 | Sold | $1,910,000+27.3%$862/sqft |
Source: | ||
| 7/15/2021 | Listed for sale | $1,499,8880%$677/sqft |
Source: | ||
| 3/10/2021 | Listing removed | -- |
Source: Owner Report a problem | ||
| 8/15/2018 | Listing removed | $2,500-35.9%$1/sqft |
Source: Owner Report a problem | ||
| 8/14/2018 | Listed for rent | $3,900$2/sqft |
Source: Owner Report a problem | ||
| 3/2/2018 | Sold | $1,500,000$677/sqft |
Source: Public Record Report a problem | ||
Public tax history
| Year | Property taxes | Tax assessment |
|---|---|---|
| 2025 | $26,503 +0.4% | $2,258,914 +2% |
| 2024 | $26,402 +1% | $2,214,623 +2% |
| 2023 | $26,136 +11.7% | $2,171,200 +13.7% |
| 2022 | $23,399 +21.5% | $1,910,000 +21.1% |
| 2021 | $19,253 +0.6% | $1,576,767 +1% |
| 2020 | $19,139 | $1,560,600 +2% |
| 2019 | $19,139 +2438.7% | $1,530,000 +2497.6% |
| 2018 | $754 | $58,901 +2% |
| 2017 | $754 +14.5% | $57,747 +2% |
| 2016 | $658 +7% | $56,615 +1.5% |
| 2015 | $615 -22.5% | $55,765 +2% |
| 2014 | $794 | $54,674 +0.5% |
| 2013 | -- | $54,428 +2% |
| 2012 | -- | $53,362 +2% |
| 2011 | -- | $52,317 +0.8% |
| 2010 | -- | $51,927 -0.2% |
| 2009 | -- | $52,052 +2% |
| 2008 | -- | $51,032 +2% |
| 2007 | -- | $50,032 +2% |
| 2006 | -- | $49,052 +2% |
| 2005 | -- | $48,091 +2% |
| 2004 | -- | $47,149 +1.9% |
| 2003 | -- | $46,286 +2% |
| 2002 | -- | $45,379 +2% |
| 2001 | -- | $44,490 |
Find assessor info on the county website
Monthly payment
Est. payment$--/mo
Payment breakdown
Explore the cost of this home by adjusting the details. Changes won't be saved.All calculations are estimates and provided by Zillow, Inc. for informational purposes only. Actual amounts may vary.
HOA fees may include property taxes on listings classified as Co-Ops. Contact the listing agent and/or owner for fee details.
Mortgage interest rates are dependent on a number of factors, including credit score, down payment, and repayment length. Interest rate data provided by Zillow Group Marketplace, Inc. as of 1/1/1970 from various mortgage lenders with which we have lead or other similar arrangements; the Estimated Payment is an average of those rates.
See how much you could borrow to make a competitive offer.
Climate risks
Neighborhood: 94043
Nearby schools
GreatSchools rating
- 5/10Theuerkauf Elementary SchoolGrades: K-5Distance: 0.5 mi
- 9/10Crittenden Middle SchoolGrades: 6-8Distance: 0.7 mi
- 10/10Los Altos High SchoolGrades: 9-12Distance: 1.6 mi
Schools provided by the listing agent
- Elementary: TheuerkaufElementary_2
- Middle: CrittendenMiddle_2
- High: LosAltosHigh_1
- District: MountainViewWhisman
Source: MLSListings Inc. This data may not be complete. We recommend contacting the local school district to confirm school assignments for this home.
A local agent can set up tours, give advice and negotiate with sellers.
Local buyer's agents are ready to help
- California
- Santa Clara County
- Mountain View
- 94043
- 1950 Hackett Ave