Skip main navigation
Off market
  • $2,263,700

    1950 High Point Dr, Sarasota, FL 34236

    4beds
    3,472sqft
    SingleFamily
    Built in 2001
    0.29 Acres Lot
    $2,263,700 Zestimate®
    $652/sqft
    $7,831 Estimated rent

    Home value

    $2,263,700

    $2.01M - $2.54M

    $7,831/mo

    Zestimate® history
    Loading
    Loading...

    Owner options

    List your home for rent

    $7,831/mo

    Rent Zestimate®

    Find your next renter with Zillow Rental Manager. Plus, with online applications, you can quickly screen prospective tenants – for free.

    Learn more

    $7,831/mo

    Rent Zestimate®

    Refinance and save

    $14,555/mo

    Est. payment

    Refinancing to a lower rate could help reduce your monthly payments and save thousands over the life of the loan.

    See today's rates

    $14,555/mo

    Est. payment

    Explore your selling options

    Work with a Zillow partner agent

    Leverage their expertise and Zillow's premium Showcase listings to get your home seen by more buyers.

    Get started

    List with your own agent

    Get your home in front of millions of buyers by listing it on Zillow.

    Learn how to do it

    Sell it yourself

    Take full control of how buyers see your home on Zillow by listing For Sale by Owner (FSBO).

    List your home

    What's special

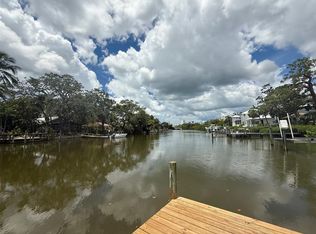
    Waterfront family living West of the Trail! Built in 2001 by Todd Johnston Homes, this lovely waterfront residence in High Point Circle offers an ideal central location, within biking distance to the best of the Sarasota lifestyle. This family neighborhood is in a sought-after school district near Southside Village and minutes from downtown. Located directly on the calming, deep waters of Hudson Bayou, this waterfront abode is waiting for you to add your personal touches. The extended driveway is lined with lush landscaping that leads up to the elevated entry of this four-bedroom plus den and bonus room downtown home. The nearly 3,500-square-feet interior is spread across two living levels. The living/dining room, with its double-sided fireplace, is only steps from the formal dining area with the eat-in kitchen around the corner. Designed to highlight sunny water views from almost any vantage point, the hub of this home is the open kitchen overlooking the informal dining nook, family room and outdoor entertaining beyond. Beams of sunlight filter through walls of glass sliders and large, picturesque windows in every room. A secluded master suite with French-door access to the pool deck, as well as a guest suite and den complete the first living level. The second floor includes two guest bedrooms and an expansive bonus room. The pool deck overlooking the waterfront completes this residence, with its covered dining and summer kitchen area, open pool and spa, plus dock, lift and easy access to Sarasota Bay. Minutes from downtown Sarasota, this waterfront home is only a short, sunny drive from the renowned shores of Siesta Key Beach and Morton's! The options for nearby entertainment are endless, and you will adore the proximity to a bustling city lifestyle, offering theaters, wonderful eateries, boutique shopping, farmer's markets and much more.

    This property is off market, which means it's not currently listed for sale or rent on Zillow. This may be different from what's available on other websites or public sources.

    Facts & features

    Interior

    Bedrooms & bathrooms
    • Bedrooms: 4
    • Bathrooms: 4
    • Full bathrooms: 3
    • 1/2 bathrooms: 1
    Heating
    • Forced air, Electric
    Cooling
    • Central
    Appliances
    • Included: Dishwasher, Dryer, Garbage disposal, Microwave, Refrigerator, Washer
    • Laundry: Inside, Laundry Room
    Features
    • Ceiling Fans(s), High Ceiling(s), Living Room/Dining Room Combo, Master Bedroom Downstairs, Split Bedroom, Crown Molding, Walk-In Closet(s), Window Treatments, Solid Surface Counters, Solid Wood Cabinets, Eating Space In Kitchen, Kitchen/Family Room Combo
    • Flooring: Tile, Carpet
    • Windows: Window Treatments
    • Has fireplace: Yes
    • Fireplace features: Family Room, Living Room, Wood Burning
    Interior area
    • Structure area source: Public Records
    • Total interior livable area: 3,472 sqft

    Property

    Parking
    • Total spaces: 3
    • Parking features: Garage - Attached
    Features
    • Levels: Two
    • Patio & porch: Patio, Front Porch, Rear Porch
    • Exterior features: Stucco
    • Pool features: Outside Bath Access, In Ground, Gunite
    • Has spa: Yes
    • Spa features: In Ground
    • Fencing: Other
    • Has view: Yes
    • View description: Water
    • Has water view: Yes
    • Water view: Water
    • Waterfront features: Bayou
    • Body of water: HUDSON BAYOU
    Lot
    • Size: 0.29 Acres
    • Dimensions: 75X168X76X174
    • Features: Cul-de-sac, FloodZone, In City Limits
    • Residential vegetation: Mature Landscaping, Trees/Landscaped
    Details
    • Additional structures: Outdoor Kitchen
    • Parcel number: 2036090038
    • Zoning: RSF3

    Construction

    Type & style
    • Home type: SingleFamily
    • Architectural style: Custom, Elevated
    Materials
    • masonry
    • Foundation: Slab
    • Roof: Tile
    Condition
    • Year built: 2001
    Details
    • Builder model: THE WELDON II

    Utilities & green energy

    • Sewer: Public Sewer
    • Water: Public
    • Utilities for property: Cable Available, Public, BB/HS Internet Available, Electricity Connected, Sewer Connected, Phone Available, Water Connected

    Community & neighborhood

    Security
    • Security features: Secured Garage / Parking
    Location
    • Region: Sarasota
    • Subdivision: HIGH POINT CIRCLE

    Other

    Other facts
    • Additional Rooms: Inside Utility, Den/Library/Office, Family Room, Attic, Bonus Room
    • Appliances: Dishwasher, Dryer, Refrigerator, Washer, Cooktop, Disposal, Microwave, Built-In Oven
    • Building Area Source: Public Records
    • Construction Materials: Block, Stucco
    • Cooling: Central Air, Zoned
    • Exterior Features: Sliding Doors, French Doors, Fenced, Rain Gutters, Balcony, Lighting, Outdoor Kitchen
    • Flooring: Carpet, Ceramic Tile
    • Heating: Electric, Zoned, Central
    • Interior Features: Ceiling Fans(s), High Ceiling(s), Living Room/Dining Room Combo, Master Bedroom Downstairs, Split Bedroom, Crown Molding, Walk-In Closet(s), Window Treatments, Solid Surface Counters, Solid Wood Cabinets, Eating Space In Kitchen, Kitchen/Family Room Combo
    • Fireplace Features: Family Room, Living Room, Wood Burning
    • Levels: Two
    • Laundry Features: Inside, Laundry Room
    • Parking Features: Oversized, Garage Door Opener, Driveway, Garage Faces Side, Split Garage
    • Vegetation: Mature Landscaping, Trees/Landscaped
    • Water Access: Bay/Harbor, Bayou
    • Water Extras: Dock - Slip Deeded On-Site, Lift, Seawall - Concrete, Sailboat Water, Dock - Open, Dock - Wood, Dock w/Electric, Dock w/Water Supply, Bridges - Fixed
    • Lot Features: Cul-de-sac, FloodZone, In City Limits
    • Patio And Porch Features: Patio, Front Porch, Rear Porch
    • Utilities: Cable Available, Public, BB/HS Internet Available, Electricity Connected, Sewer Connected, Phone Available, Water Connected
    • Pets Allowed: Yes
    • Property Type: Residential
    • Roof: Tile
    • Window Features: Window Treatments
    • Architectural Style: Custom, Elevated
    • Other Structures: Outdoor Kitchen
    • Foundation Details: Stem Wall
    • Minimum Lease: No Minimum
    • Security Features: Secured Garage / Parking
    • Pool Features: Outside Bath Access, In Ground, Gunite
    • Direction Faces: Northeast
    • Waterfront Features: Bayou
    • Water View: Bayou
    • Additional Parcels YN: 0
    • Association Approval Required YN: 0
    • Available For Lease YN: 1
    • Fireplace YN: 1
    • Pool Private YN: 1
    • Flood Zone Code: AE
    • Year Built: 2001
    • Waterfront YN: 1
    • Water Access YN: 1
    • Water Extras YN: 1
    • Water View YN: 1
    • Building Elevator YN: 0
    • Room Count: 13
    • Public Survey Range: 18
    • Zoning: RSF3
    • Public Survey Section: 30
    • Waterfront Feet Total: 76
    • Flood Zone Panel: 12115C0134F
    • Water Body Name: HUDSON BAYOU
    • Living Area: 3472.00
    • Garage Spaces: 3
    • DPRYN: 1
    • Attached Garage YN: 1
    • Garage YN: 1
    • New Construction YN: 0
    • Garage Dimensions: 38x23
    • Building Area Total: 5022.00
    • Water Frontage Feet Bayou: 76
    • Spa Features: In Ground
    • Furnished: Unfurnished
    • Water Source: Public
    • Sewer: Public Sewer
    • Tax Year: 2019
    • Exist Lse Tenant YN: 0
    • Homestead YN: 1
    • Lease Restrictions YN: 0
    • Pool Dimensions: 14x28
    • Subdivision Name: HIGH POINT CIRCLE
    • Flood Zone Date: 2016-11-04
    • Fencing: Other
    • Tax Annual Amount: 9382.00
    • List Office URL: http://www.longboatrealestate.com
    • Tax Book Number: 4-10
    • Total Acreage: 1/4 to less than 1/2
    • Builder Model: THE WELDON II
    • Lot Size Dimensions: 75X168X76X174
    • Parcel Number: 2036090038
    • Tax Legal Description: LOT 11 HIGH POINT CIRCLE

    Price history

    DateEventPrice
    2/26/2021Listing removed--
    Source: Stellar MLS Report a problem
    1/7/2021Price change$1,495,000-6.3%$431/sqft
    Source: COLDWELL BANKER REALTY #A4481769 Report a problem
    11/11/2020Listed for sale$1,595,000+1000%$459/sqft
    Source: COLDWELL BANKER REALTY #A4481769 Report a problem
    7/8/1998Sold$145,000$42/sqft
    Source: Public Record Report a problem

    Public tax history

    YearProperty taxesTax assessment
    2025$10,576 +4.4%$704,603 +2.9%
    2024$10,128 +3.1%$684,745 +3%
    2023$9,823 +2.9%$664,801 +3%
    2022$9,548 +0.2%$645,438 +3%
    2021$9,525 -1.1%$626,639 +1.4%
    2020$9,630 +2.6%$617,987 +2.3%
    2019$9,382 $604,093 +1.9%
    2018$9,382 +1.7%$592,829 +2.1%
    2017$9,229 -0.2%$580,636 -36.7%
    2016$9,244 $916,600 +9.1%
    2015$9,244 $840,300 +52.2%
    2014$9,244 +0.3%$551,978
    2013$9,215 +3.9%$551,978 +1.7%
    2012$8,870 +4.5%$542,751 +3%
    2011$8,490 -0.2%$526,943 +1.5%
    2010$8,503 +8.5%$519,156 +2.7%
    2009$7,839 $505,507 +0.1%
    2008$7,839 -0.6%$505,002 +3%
    2007$7,888 $490,293 +2.5%
    2006-- $478,335 +3%
    2005-- $464,403 +3%
    2004$9,428 -1.1%$450,877 +1.9%
    2003$9,537 +1.4%$442,470 +2.4%
    2002$9,409 +162.5%$432,100 +249.3%
    2001$3,585 +8.2%$123,700 +15.7%
    2000$3,313 $106,900

    Find assessor info on the county website

    Neighborhood: Downtown

    Nearby schools

    GreatSchools rating
    Schools provided by the listing agent
    • Elementary: Southside Elementary
    • Middle: Brookside Middle
    • High: Sarasota High

    Source: The MLS. This data may not be complete. We recommend contacting the local school district to confirm school assignments for this home.

    Get a cash offer in 3 minutes
    Find out how much your home could sell for in as little as 3 minutes with a no-obligation cash offer.
    Estimated market value
    $2,263,700
    Get a cash offer in 3 minutes
    Find out how much your home could sell for in as little as 3 minutes with a no-obligation cash offer.
    Estimated market value
    $2,263,700