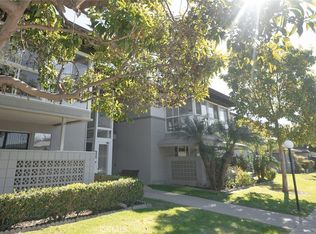
Welcome to this 2Bd/2Ba newly remodeled, bright and beautiful extended (lower level) home in the heart of Mutual 15. This is the largest corner floorplan you will find; with a greenbelt on the living room and bedroom sides. The Courtyard and neighboring units are nicely kept with a beautifully scaped garden of ferns, foliage and a large, mature shade tree. Your exterior entry space allows for a table and chairs to enjoy the outdoors. The only reaction from buyers will be “WOW!” The layout and square footage are that of a home (if downsizing space is needed). Features include all NEW custom paint, High-Quality Vinyl Plank Floors w/4” baseboards, NEW ceiling fans on remote (every room), and Newer Mitsubishi Heat/Air Pump. The Living Room extension has smooth ceiling and NEW Window Treatments in six windows adding great light. The dining area has a floor to ceiling custom mirror and NEW ceiling fan. Kitchen has custom light oak cabinetry, food pantry w/pull out drawers, NEW LG Stainless side-by-side refrigerator w/ice maker, NEW 5-Burner Free Standing Oven, built-in Microwave, Bosch Dishwasher, Corian Counters, Backsplash, Plantation Shutters, and an abundance of counter and cabinet space. Guest bedroom has Smooth Ceiling, a walk-in closet and an additional closet with upper cabinets, new hardware, A/C unit, Plantation Shutters, NEW Fan on remote and it is extended to fit large and oversized furniture. NEW Refurbished Guest Bath has a step-in shower, Quartz Counter, NEW mirror, Light Fixture, Hardware, and Koehler High Boy. Walk down the hall to enter your private (very large) Main Bedroom and rehabbed Ensuite that has step-in Shower, Quartz Counter, NEW mirror, Light Fixture, Hardware, and Koehler High Boy and a window! The bedroom area is extended w/three separate closets, NEW mirrored wardrobe doors, Smooth Ceiling with a NEW Fan on remote, A/C unit and plantation shutters in both windows. There are plenty of additional Guest Parking and you can park close to unit to unload groceries. ***Carport Bldg. 11 Space 3*** Walk to restaurants, shopping, and banks. This is a 55+ SUPER ACTIVE RETIREMENT COMMUNITY w/24-hour guarded-patrolled security, 200+ activity & Social Clubs, Swimming, Spa, 9 Hole-Golf Course, Fitness Center, Sport Court, Billiards, Amphitheater features summer concerts & holiday events, 6 Clubhouses, Health Care Center, Pharmacy, Post-Office, Car Wash, Art & Ceramics Room, Wood Shop, Bus System, Library, Day & Excursions and more!
Sold for $579,000
Listed by: Real Estate Investment Agency • Andrea Bair • Contact: andrea@teamdonnajean.com
Bought with: Gasper-Monteer Realty Group
$579,000
1950 McKinney Way #11C-M15, Seal Beach, CA 90740
2beds
1,310sqft
Stock Cooperative
Built in 1963
-- sqft lot
$579,300 Zestimate®
$442/sqft
$3,517 Estimated rent
Home value
$579,300
$539,000 - $626,000
$3,517/mo
Zestimate® history
Owner options
List your home for rent
$3,517/mo
Rent Zestimate®
Find your next renter with Zillow Rental Manager. Plus, with online applications, you can quickly screen prospective tenants – for free.
$3,517/mo
Rent Zestimate®
Refinance and save
$3,782/mo
Est. payment
Refinancing to a lower rate could help reduce your monthly payments and save thousands over the life of the loan.
$3,782/mo
Est. payment
Explore your selling options
Work with a Zillow partner agent
Leverage their expertise and Zillow's premium Showcase listings to get your home seen by more buyers.
Get startedList with your own agent
Get your home in front of millions of buyers by listing it on Zillow.
Learn how to do itSell it yourself
Take full control of how buyers see your home on Zillow by listing For Sale by Owner (FSBO).
List your homeWhat's special
New hardwareNewly remodeledAll new custom paintBosch dishwasherBuilt-in microwaveCorian countersNew mirrored wardrobe doors
Zillow last checked:
Listing updated:
Listed by:
Andrea Bair DRE #02016003 andrea@teamdonnajean.com,
Real Estate Investment Agency,
Donna McIntyre DRE #01335069,
Real Estate Investment Agency
Bought with:
Nicholas Monteer, DRE #01927606
Gasper-Monteer Realty Group
Source: CRMLS,MLS#: OC26136386 Originating MLS: California Regional MLS
Originating MLS: California Regional MLSFacts & features
Interior
Bedrooms & bathrooms
- Bedrooms: 2
- Bathrooms: 2
- Full bathrooms: 2
- Main level bathrooms: 2
- Main level bedrooms: 2
Rooms
- Room types: Bedroom, Center Hall, Den, Kitchen, Living Room, Other
Bedroom
- Features: All Bedrooms Down
Bathroom
- Features: Bathroom Exhaust Fan, Closet, Quartz Counters, Separate Shower, Upgraded, Walk-In Shower
Kitchen
- Features: Pots & Pan Drawers, Remodeled, Solid Surface Counters, Updated Kitchen
Other
- Features: Walk-In Closet(s)
Heating
- Electric, Heat Pump, Wall Furnace
Cooling
- Ductless, Electric, Heat Pump, Wall/Window Unit(s)
Appliances
- Included: Dishwasher, Electric Range, Free-Standing Range, Disposal, Ice Maker, Microwave, Refrigerator, Self Cleaning Oven, Water To Refrigerator, Water Heater
- Laundry: Common Area
Features
- Ceiling Fan(s), Granite Counters, Open Floorplan, Recessed Lighting, Track Lighting, All Bedrooms Down, Walk-In Closet(s)
- Flooring: Laminate, Vinyl
- Windows: Blinds, Double Pane Windows, Plantation Shutters, Screens
- Has fireplace: No
- Fireplace features: None
- Common walls with other units/homes: 2+ Common Walls,End Unit
Interior area
- Total interior livable area: 1,310 sqft
Property
Parking
- Total spaces: 1
- Parking features: Concrete, Covered, Detached Carport, Guest
- Carport spaces: 1
Features
- Levels: One
- Stories: 1
- Entry location: Ground
- Patio & porch: None
- Pool features: Community, Heated, In Ground, Association
- Has spa: Yes
- Spa features: Association, Community, Heated, In Ground
- Has view: Yes
- View description: Park/Greenbelt
Lot
- Size: 1,310 Square Feet
- Features: 0-1 Unit/Acre, Corner Lot, Garden, Greenbelt
Details
- Parcel number: 94735402
- Special conditions: Standard
Construction
Type & style
- Home type: Cooperative
- Architectural style: Contemporary
- Property subtype: Stock Cooperative
- Attached to another structure: Yes
Materials
- Drywall, Glass, Stucco
- Foundation: Slab
- Roof: Composition
Condition
- Updated/Remodeled,Turnkey
- New construction: No
- Year built: 1963
Utilities & green energy
- Electric: Standard
- Sewer: Public Sewer, Sewer Tap Paid
- Water: Public
- Utilities for property: Cable Available, Electricity Available, Electricity Connected, Sewer Available, Sewer Connected, Water Available, Water Connected
Community & HOA
Community
- Features: Golf, Gutter(s), Street Lights, Sidewalks, Gated, Pool
- Security: Gated with Guard, Gated Community, Gated with Attendant, 24 Hour Security, Resident Manager, Smoke Detector(s), Security Guard
- Senior community: Yes
- Subdivision: Leisure World (Lw)
HOA
- Has HOA: Yes
- Amenities included: Billiard Room, Clubhouse, Controlled Access, Sport Court, Fitness Center, Golf Course, Maintenance Grounds, Game Room, Meeting Room, Management, Picnic Area, Pickleball, Pool, Pet Restrictions, Pets Allowed, RV Parking, Guard, Spa/Hot Tub, Security, Trail(s), Trash
- Services included: Pest Control, Sewer
- HOA fee: $630 monthly
- HOA name: Golden Rain
- HOA phone: 562-431-6586
Location
- Region: Seal Beach
Financial & listing details
- Price per square foot: $442/sqft
- Date on market: 6/25/2026
- Cumulative days on market: 11 days
- Listing terms: Cash
- Inclusions: Appliances, Window Coverings
- Exclusions: Interior Furniture & Decor, Patio(s) Décor/Furniture,
Price history
| Date | Event | Price |
|---|---|---|
| 8/5/2026 | Sold | $579,000$442/sqft |
Source:  CRMLS #OC26136386 Report a problem CRMLS #OC26136386 Report a problem | ||
| 7/7/2026 | Pending sale | $579,000$442/sqft |
Source: CRMLS #OC26136386 Report a problem | ||
| 6/25/2026 | Listed for sale | $579,000$442/sqft |
Source: CRMLS #OC26136386 Report a problem | ||
Public tax history
Tax history is unavailable.
Neighborhood: 90740
Nearby homes
- $329,0002 bd2 ba1.2k sqft1980 McKinney Way #13R-M15, Seal Beach, CA 90740Sold
- $289,0001 bd1 ba800 sqft1900 McKinney Way #22F-M15, Seal Beach, CA 90740For Sale

- $436,4002 bd2 ba1.2k sqft1981 McKinney Way APT 14A, Seal Beach, CA 90740Off Market
- $428,1002 bd1 ba1.2k sqft1981 McKinney Way APT 14Q, Seal Beach, CA 90740Off Market
- $457,6002 bd2 ba1.3k sqft1981 McKinney Way APT 14R, Seal Beach, CA 90740Off Market
- $487,2002 bd2 ba1.1k sqft1980 McKinney Way APT 13K, Seal Beach, CA 90740Off Market
- $449,1002 bd2 ba1.1k sqft1980 McKinney Way APT 13M, Seal Beach, CA 90740Off Market
- $460,8002 bd2 ba1.2k sqft1981 McKinney Way APT 14J, Seal Beach, CA 90740Off Market
Nearby schools
GreatSchools rating
- 8/10Francis Hopkinson Elementary SchoolGrades: K-5Distance: 0.8 mi
- 8/10Oak Middle SchoolGrades: 6-8Distance: 2.4 mi
- 10/10Los Alamitos High SchoolGrades: 9-12Distance: 2.7 mi


Get pre-qualified for a loan
At Zillow Home Loans, we can pre-qualify you in as little as 5 minutes with no impact to your credit score.An equal housing lender. NMLS #10287.
- California
- Orange County
- Seal Beach
- 90740
- 1950 McKinney Way Unit 11C-M15
