OPEN HOUSE (10.13) 1-3pm. FHA approved Condo! You will love this incredibly well maintained, expansive 2 bed/2 full bath condo (could be 3 bedroom) in Plantation Pointe in Florence. Features included all new windows and slider door, screened in deck, 12 ft ceilings throughout, tons of natural light, updated light fixtures, tastefully painted, updated hardware and 2019 HVAC (with whole home humidifier and Halo air purification system). New building roof 2021. Split floor plan with Master and bedroom on opposite sides with his and her's walk in closets, large study/office, formal dining room, updated eat in kitchen and 1 car attached garage with direct unit entry. Walking distance to walking trails, two clubhouses , two community pools, Fitness Center, 2 stocked ponds and playgrounds. Kitchen appliances stay. Nothing to do but move in! HOA also includes water, trash, and snow removal. This is a top floor unit with 12 stairs up when you enter the front door.
Sold for $252,500
$252,500
1950 Mimosa Trl, Florence, KY 41042
2beds
1,783sqft
Condominium, Residential, Multi Family
Built in 2005
-- sqft lot
$264,900 Zestimate®
$142/sqft
$2,132 Estimated rent
Home value
$264,900
$249,000 - $283,000
$2,132/mo
Zestimate® history
Owner options
List your home for rent
$2,132/mo
Rent Zestimate®
Find your next renter with Zillow Rental Manager. Plus, with online applications, you can quickly screen prospective tenants – for free.
$2,132/mo
Rent Zestimate®
Refinance and save
$1,620/mo
Est. payment
Refinancing to a lower rate could help reduce your monthly payments and save thousands over the life of the loan.
$1,620/mo
Est. payment
Explore your selling options
Work with a Zillow partner agent
Leverage their expertise and Zillow's premium Showcase listings to get your home seen by more buyers.
Get startedList with your own agent
Get your home in front of millions of buyers by listing it on Zillow.
Learn how to do itSell it yourself
Take full control of how buyers see your home on Zillow by listing For Sale by Owner (FSBO).
List your homeWhat's special
Updated hardwareUpdated eat in kitchenHalo air purification systemSplit floor planScreened in deckWhole home humidifierTons of natural light
Zillow last checked:
Listing updated:
Listed by:
Blaire Hancock 859-221-5050,
Simple Fee Realty,
Jim Murray 859-802-3733,
Simple Fee Realty
Bought with:
Front Gate Property Group
Keller Williams Realty Services
Source: NKMLS,MLS#: 626847
Facts & features
Interior
Bedrooms & bathrooms
- Bedrooms: 2
- Bathrooms: 2
- Full bathrooms: 2
Primary bedroom
- Features: Walk-In Closet(s), Bath Adjoins, Ceiling Fan(s)
- Level: Second
- Area: 260
- Dimensions: 13 x 20
Bedroom 2
- Features: Carpet Flooring
- Level: Second
- Area: 195
- Dimensions: 13 x 15
Breakfast room
- Features: Hardwood Floors
- Level: Second
- Area: 80
- Dimensions: 8 x 10
Dining room
- Features: Chandelier
- Level: Second
- Area: 100
- Dimensions: 10 x 10
Kitchen
- Features: Eat-in Kitchen, Pantry
- Level: Second
- Area: 100
- Dimensions: 10 x 10
Living room
- Features: Walk-Out Access, Fireplace(s), Carpet Flooring, Ceiling Fan(s)
- Level: Second
- Area: 315
- Dimensions: 15 x 21
Office
- Features: French Doors
- Level: Second
- Area: 130
- Dimensions: 10 x 13
Heating
- Heat Pump, Electric
Cooling
- Central Air
Appliances
- Included: Electric Range, Dishwasher, Microwave, Refrigerator, Humidifier
- Laundry: Electric Dryer Hookup, Laundry Room, Main Level, Washer Hookup
Features
- Walk-In Closet(s), Open Floorplan, Entrance Foyer, Eat-in Kitchen, Double Vanity, Chandelier, Built-in Features, Ceiling Fan(s), High Ceilings
- Doors: Multi Panel Doors
- Windows: Vinyl Clad Window(s)
- Number of fireplaces: 1
- Fireplace features: Electric
Interior area
- Total structure area: 1,783
- Total interior livable area: 1,783 sqft
Property
Parking
- Total spaces: 1
- Parking features: Driveway, Garage, Garage Door Opener
- Garage spaces: 1
- Has uncovered spaces: Yes
Features
- Levels: One
- Stories: 1
- Patio & porch: Deck, Enclosed
- Pool features: In Ground
Lot
- Size: 871 Square Feet
Details
- Parcel number: 062.0034302.35
- Zoning description: Residential
- Other equipment: Air Purifier
Construction
Type & style
- Home type: Condo
- Architectural style: Traditional
- Property subtype: Condominium, Residential, Multi Family
- Attached to another structure: Yes
Materials
- Brick, Vinyl Siding
- Foundation: Slab
- Roof: Shingle
Condition
- Existing Structure
- New construction: No
- Year built: 2005
Utilities & green energy
- Sewer: Public Sewer
- Water: Public
- Utilities for property: Cable Available, Sewer Available, Water Available
Community & HOA
Community
- Security: Smoke Detector(s)
HOA
- Has HOA: Yes
- Amenities included: Landscaping, Lake Year Round, Playground, Pool, Clubhouse, Fitness Center, Trail(s)
- Services included: Association Fees, Maintenance Grounds, Management, Sewer, Snow Removal, Trash, Water
- HOA fee: $380 monthly
- Second HOA fee: $184 annually
Location
- Region: Florence
Financial & listing details
- Price per square foot: $142/sqft
- Tax assessed value: $235,000
- Annual tax amount: $2,198
- Date on market: 9/14/2025
- Cumulative days on market: 37 days
- Road surface type: Paved
Price history
| Date | Event | Price |
|---|---|---|
| 12/12/2024 | Sold | $252,500-2.3%$142/sqft |
Source:  NKMLS #626847 Report a problem NKMLS #626847 Report a problem | ||
| 11/4/2024 | Pending sale | $258,500$145/sqft |
Source: NKMLS #626847 Report a problem | ||
| 10/9/2024 | Price change | $258,500-3.4%$145/sqft |
Source: NKMLS #626847 Report a problem | ||
| 9/27/2024 | Listed for sale | $267,500+85.8%$150/sqft |
Source: NKMLS #626847 Report a problem | ||
| 1/24/2023 | Sold | $144,000-38.7%$81/sqft |
Source: Public Record Report a problem | ||
| 8/9/2022 | Sold | $235,000+6.8%$132/sqft |
Source: Public Record Report a problem | ||
| 6/25/2022 | Pending sale | $220,000$123/sqft |
Source: NKMLS #605359 Report a problem | ||
| 6/24/2022 | Price change | $220,000-6.4%$123/sqft |
Source: NKMLS #605359 Report a problem | ||
| 6/9/2022 | Pending sale | $235,000$132/sqft |
Source: NKMLS #604759 Report a problem | ||
| 5/18/2022 | Price change | $235,000-6%$132/sqft |
Source: NKMLS #604070 Report a problem | ||
| 5/11/2022 | Listed for sale | $250,000+56.3%$140/sqft |
Source: NKMLS #603817 Report a problem | ||
| 11/25/2019 | Sold | $159,900$90/sqft |
Source: Public Record Report a problem | ||
| 9/2/2019 | Pending sale | $159,900$90/sqft |
Source: Keller Williams Advisors Realty #530611 Report a problem | ||
| 8/31/2019 | Listed for sale | $159,900+8%$90/sqft |
Source: Keller Williams Advisors Realty #530611 Report a problem | ||
| 4/26/2016 | Sold | $148,000-3.2%$83/sqft |
Source: Public Record Report a problem | ||
| 9/29/2015 | Listed for sale | $152,900-10%$86/sqft |
Source: RE/MAX Affiliates #448350 Report a problem | ||
| 7/26/2005 | Sold | $169,900$95/sqft |
Source: Public Record Report a problem | ||
Public tax history
| Year | Property taxes | Tax assessment |
|---|---|---|
| 2024 | $2,198 -4.1% | $235,000 |
| 2023 | $2,291 +30% | $235,000 +26.3% |
| 2022 | $1,763 -0.2% | $186,000 |
| 2021 | $1,767 -12.5% | $186,000 +16.3% |
| 2020 | $2,019 | $159,900 +8% |
| 2019 | $2,019 +8.5% | $148,000 |
| 2018 | $1,861 +29.9% | $148,000 |
| 2017 | $1,433 | $148,000 -12.9% |
| 2015 | $1,433 -10.2% | $169,900 |
| 2013 | $1,595 | $169,900 |
| 2012 | -- | $169,900 |
| 2011 | -- | $169,900 |
| 2010 | -- | $169,900 |
| 2009 | -- | $169,900 |
Find assessor info on the county website
Neighborhood: 41042
Nearby homes
- $290,4003 bd2 ba1.5k sqft1952 Mimosa Trl, Florence, KY 41042Off Market
- $264,7002 bd2 ba1.6k sqft1948 Mimosa Trl, Florence, KY 41042Off Market
- $246,6002 bd2 ba1.7k sqft1956 Mimosa Trl, Florence, KY 41042Off Market
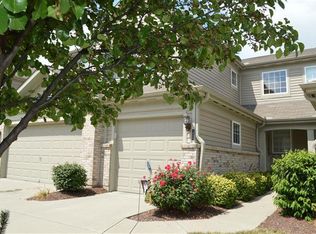
- $300,6003 bd2 ba1.5k sqft1954 Mimosa Trl, Florence, KY 41042Off Market
- $295,0003 bd3 ba-- sqft1946 Mimosa Trl, Florence, KY 41042Sold
- $254,2002 bd2 ba1.6k sqft1958 Mimosa Trl, Florence, KY 41042Off Market
- $305,0002 bd1 ba1.5k sqft1960 Mimosa Trl, Florence, KY 41042Sold
- $200,800-- bd-- ba-- sqftMimosa Trl, Florence, KY 41042Off Market
Nearby schools
GreatSchools rating
- 8/10Erpenbeck Elementary SchoolGrades: PK-5Distance: 0.5 mi
- 4/10Ockerman Middle SchoolGrades: 6-8Distance: 1.5 mi
- 9/10Larry A. Ryle High SchoolGrades: 9-12Distance: 2.2 mi
Schools provided by the listing agent
- Elementary: Erpenbeck Elementary
- Middle: Ockerman Middle School
- High: Ryle High
Source: NKMLS. This data may not be complete. We recommend contacting the local school district to confirm school assignments for this home.
Get a cash offer in 3 minutes
Find out how much your home could sell for in as little as 3 minutes with a no-obligation cash offer.
Estimated market value
$264,900
Get a cash offer in 3 minutes
Find out how much your home could sell for in as little as 3 minutes with a no-obligation cash offer.
Estimated market value
$264,900
- Kentucky
- Boone County
- Florence
- 41042
- 1950 Mimosa Trl
Nearby cities
Nearby neighborhoods
Nearby zip codes
Other Florence Topics
