$23k total price reduction, motivated Sellers! Sellers are also offering $14k in seller concessions for an interest rate buy-down (which could save you $600/month your first year- talk to your lender) and a one year First American Home Warranty! You will not find a better deal for such an amazingly kept home. This charming two-story residence is situated in the picturesque community of Kendall Brook boasting multiple parks and views of the foothills. The spacious lot provides ample room for outdoor activities, gardening, and relaxation. As you approach the home, you'll be greeted by a wrap-around covered front porch. Step inside from the oversized two car garage or the front door and kick off your shoes in the cozy entryway. Newer luxury plank vinyl flooring can be found throughout the main level. The open-concept layout seamlessly connects the living, dining, and kitchen areas, creating a welcoming space for entertaining and everyday living.Need to work from home? No problem! The main floor office offers a quiet and productive space, ensuring you can easily balance work and leisure. This room can also act as a playroom, quickly hideaway toys behind the double french doors. Retreat to the primary bedroom, where you'll find a 5-piece primary bath complete with a soaking tub and walk in closet. The backyard is a true gem, boasting meticulous landscaping and a spacious deck. Whether you're hosting barbecues, enjoying outdoor meals, or simply basking in the beauty of your surroundings, this backyard will quickly become your favorite place to unwind.Located in the heart of West Loveland, you'll have access to a range of amenities including shopping, dining, and entertainment options. Plus, the community's multiple parks provide endless opportunities for outdoor adventures, picnics, and fun.Schedule your showing today and make this house your new home sweet home!
Sold for $545,000
$545,000
1950 Mississippi St, Loveland, CO 80538
3beds
2,507sqft
Single Family Residence
Built in 2013
6,534 Square Feet Lot
$553,400 Zestimate®
$217/sqft
$2,798 Estimated rent
Home value
$553,400
$526,000 - $581,000
$2,798/mo
Zestimate® history
Owner options
List your home for rent
$2,798/mo
Rent Zestimate®
Find your next renter with Zillow Rental Manager. Plus, with online applications, you can quickly screen prospective tenants – for free.
$2,798/mo
Rent Zestimate®
Refinance and save
$3,274/mo
Est. payment
Refinancing to a lower rate could help reduce your monthly payments and save thousands over the life of the loan.
$3,274/mo
Est. payment
Explore your selling options
Work with a Zillow partner agent
Leverage their expertise and Zillow's premium Showcase listings to get your home seen by more buyers.
Get startedList with your own agent
Get your home in front of millions of buyers by listing it on Zillow.
Learn how to do itSell it yourself
Take full control of how buyers see your home on Zillow by listing For Sale by Owner (FSBO).
List your homeWhat's special
Zillow last checked:
Listing updated:
Listed by:
Stephanie Zambo 970-223-6500,
Coldwell Banker Realty- Fort Collins
Bought with:
Cheryl King, 100095127
Group Centerra
Source: IRES as distributed by MLS GRID,MLS#: 994433
Facts & features
Interior
Bedrooms & bathrooms
- Bedrooms: 3
- Bathrooms: 3
- Full bathrooms: 2
- 1/2 bathrooms: 1
- Main level bathrooms: 1
Primary bedroom
- Description: Carpet
- Features: Tub+Shower Primary
- Level: Upper
- Area: 168 Square Feet
- Dimensions: 12 x 14
Bedroom 2
- Description: Carpet
- Level: Upper
- Area: 143 Square Feet
- Dimensions: 11 x 13
Bedroom 3
- Description: Carpet
- Level: Upper
- Area: 117 Square Feet
- Dimensions: 9 x 13
Dining room
- Description: Luxury Vinyl
- Level: Main
- Area: 143 Square Feet
- Dimensions: 11 x 13
Kitchen
- Description: Luxury Vinyl
- Level: Main
- Area: 130 Square Feet
- Dimensions: 10 x 13
Laundry
- Description: Vinyl
- Level: Upper
- Area: 15 Square Feet
- Dimensions: 5 x 3
Living room
- Description: Luxury Vinyl
- Level: Main
- Area: 270 Square Feet
- Dimensions: 15 x 18
Study
- Description: Luxury Vinyl
- Level: Main
- Area: 110 Square Feet
- Dimensions: 10 x 11
Heating
- Forced Air
Appliances
- Included: Gas Range, Dishwasher, Refrigerator, Washer, Dryer, Disposal
Features
- Open Floorplan, Walk-In Closet(s)
- Windows: Window Coverings
- Basement: Unfinished
Interior area
- Total structure area: 1,619
- Total interior livable area: 2,507 sqft
- Finished area above ground: 1,619
Property
Parking
- Total spaces: 2
- Parking features: Oversized
- Attached garage spaces: 2
- Details: Attached
Features
- Levels: Two
- Stories: 2
- Patio & porch: Deck
- Exterior features: Sprinkler System
- Fencing: Fenced,Wood
Lot
- Size: 6,534 Square Feet
- Features: Deciduous Trees, Level, Paved, Curbs, Gutters, Sidewalks, Street Light, Fire Hydrant within 500 Feet
Details
- Parcel number: R1615633
- Zoning: Res
- Special conditions: Private Owner
Construction
Type & style
- Home type: SingleFamily
- Property subtype: Single Family Residence
Materials
- Frame, Brick
- Roof: Composition
Condition
- New construction: No
- Year built: 2013
Utilities & green energy
- Electric: City
- Gas: Xcel
- Sewer: Public Sewer
- Water: City
- Utilities for property: Natural Gas Available, Electricity Available, Cable Available, Satellite Avail, High Speed Avail
Community & HOA
Community
- Features: Park
- Security: Fire Alarm
- Subdivision: Kendall Brook
HOA
- Has HOA: Yes
- Services included: Management
- HOA fee: $60 monthly
- HOA name: Kendall Brook Master Associati
- HOA phone: 970-494-0609
Location
- Region: Loveland
Financial & listing details
- Price per square foot: $217/sqft
- Tax assessed value: $575,500
- Annual tax amount: $2,450
- Date on market: 8/17/2023
- Listing terms: Cash,Conventional,FHA,VA Loan
- Exclusions: Sellers Personal Property, Cabinets in the Garage, Curtains, Workbench in the basement
- Electric utility on property: Yes
- Road surface type: Asphalt
Price history
| Date | Event | Price |
|---|---|---|
| 3/9/2026 | Listing removed | $2,500$1/sqft |
Source: Zillow Rentals Report a problem | ||
| 3/6/2026 | Listed for rent | $2,500+4.2%$1/sqft |
Source: Zillow Rentals Report a problem | ||
| 12/1/2023 | Listing removed | -- |
Source: Zillow Rentals Report a problem | ||
| 11/18/2023 | Listed for rent | $2,400$1/sqft |
Source: Zillow Rentals Report a problem | ||
| 10/12/2023 | Sold | $545,000$217/sqft |
Source:  IRES as distributed by MLS GRID #994433 Report a problem IRES as distributed by MLS GRID #994433 Report a problem | ||
| 9/15/2023 | Price change | $545,000-0.9%$217/sqft |
Source: IRES as distributed by MLS GRID #994433 Report a problem | ||
| 9/10/2023 | Price change | $550,000-2.3%$219/sqft |
Source: IRES as distributed by MLS GRID #994433 Report a problem | ||
| 9/6/2023 | Price change | $563,000-0.6%$225/sqft |
Source: IRES as distributed by MLS GRID #994433 Report a problem | ||
| 9/2/2023 | Price change | $566,500-0.1%$226/sqft |
Source: IRES as distributed by MLS GRID #994433 Report a problem | ||
| 8/29/2023 | Price change | $566,999-0.2%$226/sqft |
Source: IRES as distributed by MLS GRID #994433 Report a problem | ||
| 8/19/2023 | Listed for sale | $568,000+53.5%$227/sqft |
Source: IRES as distributed by MLS GRID #994433 Report a problem | ||
| 5/12/2017 | Sold | $370,000-1.3%$148/sqft |
Source: IRES as distributed by MLS GRID #813520 Report a problem | ||
| 3/30/2017 | Pending sale | $374,900$150/sqft |
Source: Coldwell Banker Residential Brokerage - Devonshire Fort Collins #813520 Report a problem | ||
| 3/26/2017 | Listed for sale | $374,900$150/sqft |
Source: Coldwell Banker Residential Brokerage - Devonshire Fort Collins #813520 Report a problem | ||
| 3/13/2017 | Pending sale | $374,900$150/sqft |
Source: Coldwell Banker Residential Brokerage - Devonshire Fort Collins #813520 Report a problem | ||
| 3/11/2017 | Listed for sale | $374,900+38.1%$150/sqft |
Source: Coldwell Banker Residential Brokerage - Devonshire Fort Collins #813520 Report a problem | ||
| 6/10/2013 | Sold | $271,477+1.8%$108/sqft |
Source: Public Record Report a problem | ||
| 3/27/2013 | Price change | $266,752-0.7%$106/sqft |
Source: The Group Inc. #697227 Report a problem | ||
| 1/11/2013 | Listed for sale | $268,702$107/sqft |
Source: The Group;, Inc. Real Estate #697227 Report a problem | ||
Public tax history
| Year | Property taxes | Tax assessment |
|---|---|---|
| 2025 | $3,076 +6.3% | $35,969 -9.9% |
| 2024 | $2,893 +17.8% | $39,939 -1% |
| 2023 | $2,456 -2.7% | $40,326 +30.7% |
| 2022 | $2,524 +12% | $30,865 -2.8% |
| 2021 | $2,252 +1.7% | $31,753 +12.1% |
| 2020 | $2,214 +8.7% | $28,328 -0.7% |
| 2019 | $2,038 | $28,526 +15.2% |
| 2018 | $2,038 | $24,761 |
| 2017 | $2,038 +16.1% | $24,761 +6.8% |
| 2016 | $1,755 +4.1% | $23,180 |
| 2015 | $1,686 +15% | $23,180 +18.9% |
| 2014 | $1,466 | $19,490 +111.4% |
| 2013 | -- | $9,220 +28.8% |
| 2012 | -- | $7,160 |
| 2011 | -- | $7,160 -56.5% |
| 2010 | -- | $16,470 |
| 2009 | -- | $16,470 -3.7% |
| 2008 | -- | $17,110 |
| 2007 | -- | $17,110 +4.6% |
| 2006 | -- | $16,360 |
| 2005 | -- | $16,360 +541.6% |
| 2004 | -- | $2,550 |
| 2002 | -- | $2,550 |
Find assessor info on the county website
Neighborhood: 80538
Nearby homes
- $642,6004 bd3 ba3k sqft1980 Mississippi St, Loveland, CO 80538Off Market
- $547,8003 bd2 ba3k sqft1920 Mississippi St, Loveland, CO 80538Off Market

- $652,9006 bd3 ba3.4k sqft1955 New Hampshire St, Loveland, CO 80538Off Market
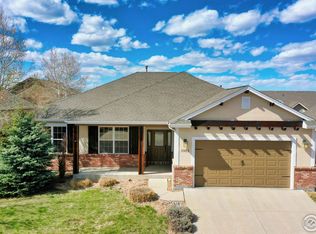
- $601,0005 bd3 ba1.5k sqft1985 New Hampshire St, Loveland, CO 80538Off Market
- $677,9005 bd3 ba3.1k sqft1925 New Hampshire St, Loveland, CO 80538Off Market
- $2,9753 bd3 ba3.8k sqft1955 Mississippi St, Loveland, CO 80538For Rent
- $622,5002 bd2 ba1.6k sqft1975 Mississippi St, Loveland, CO 80538Sold
- $635,0003 bd3 ba3.3k sqft1925 Mississippi St, Loveland, CO 80538Off Market
Nearby schools
GreatSchools rating
- 6/10Centennial Elementary SchoolGrades: PK-5Distance: 0.8 mi
- 4/10Lucile Erwin Middle SchoolGrades: 6-8Distance: 0.3 mi
- 6/10Loveland High SchoolGrades: 9-12Distance: 1.7 mi
Schools provided by the listing agent
- Elementary: Centennial (R2-J)
- Middle: Erwin, Lucile
- High: Loveland
Source: IRES as distributed by MLS GRID. This data may not be complete. We recommend contacting the local school district to confirm school assignments for this home.
Get a cash offer in 3 minutes
Find out how much your home could sell for in as little as 3 minutes with a no-obligation cash offer.
Estimated market value
$553,400
Get a cash offer in 3 minutes
Find out how much your home could sell for in as little as 3 minutes with a no-obligation cash offer.
Estimated market value
$553,400
- Colorado
- Larimer County
- Loveland
- 80538
- 1950 Mississippi St
Nearby cities
Nearby zip codes
Other Loveland Topics
