Opportunities like this are hard to find in Cumming. Set on a PRIVATE HALF-ACRE LOT with NO HOA, this MOVE-IN-READY home offers the freedom and space of a private setting while being just FIVE MINUTES FROM GA400, Sawnee Mountain, Forsyth County Schools, and ten minutes from shopping, dining, and every convenience the area is known for including Cumming City Center and Lake Lanier. The property features a fully fenced four-board perimeter, a 12 FT GATE ideal for boat or trailer parking, and MATURE FRUIT TREES including fig, peach, and pecan that create a peaceful, usable outdoor space. Privacy trees on three sides make the lot feel tucked away, yet you're minutes from everything. Inside, the TWO-STORY FOYER opens to a DEDICATED HOME OFFICE, formal dining room, and a warm living room centered around a STONE GAS-LOG FIREPLACE. The kitchen includes GRANITE COUNTERTOPS, 42-INCH MAPLE CABINETS, STAINLESS APPLIANCES, and a BRIGHT BREAKFAST NOOK overlooking the backyard. Upstairs, the primary suite features a tray ceiling bedroom and a VAULTED SPASTYLE BATHROOM with soaking tub, separate shower, double vanity, private commode, and a walk-in closet. Three additional bedrooms, including an OVERSIZED FLEX ROOM, provide space for guests, hobbies, or a second office, with plenty of storage throughout. Major updates deliver peace of mind: a NEWER ROOF, TWO NEWER HVAC SYSTEMS, and a RECENT SEPTIC SERVICE with NEW SEPTIC ALARM installed. The two-car garage includes a CUSTOM WORKBENCH and generous storage for tools, equipment, or projects, and an IN-GROUND STORM SHELTER that seats12 adds a rare safety feature. With its NO-HOA FREEDOM, EXCEPTIONAL PRIVACY, MAJOR SYSTEM UPDATES, FLEXIBLE FLOOR PLAN, and UNBEATABLE ACCESS to all Cumming has to offer, this home stands out as a RARE OPPORTUNITY IN NORTH FORSYTH.
Active under contract
$489,000
1950 Mountain Rd, Cumming, GA 30040
4beds
2,122sqft
Single Family Residence
Built in 2005
0.56 Acres Lot
$479,600 Zestimate®
$230/sqft
$-- HOA
What's special
Fully fenced four-board perimeterDedicated home officeTwo-story foyerStainless appliancesGranite countertopsPlenty of storage throughoutPrivate half-acre lot
- 49 days
- 1,633
- 151
Likely to sell faster than
Zillow last checked:
Listing updated:
Listed by:
Christina Parker 984-646-5818,
Trelora Realty, Inc.
Source: GAMLS,MLS#: 10815097
Facts & features
Interior
Bedrooms & bathrooms
- Bedrooms: 4
- Bathrooms: 3
- Full bathrooms: 2
- 1/2 bathrooms: 1
Rooms
- Room types: Bonus Room, Family Room, Foyer, Office
Dining room
- Features: Separate Room
Kitchen
- Features: Breakfast Area, Breakfast Bar, Pantry, Solid Surface Counters
Heating
- Heat Pump, Propane
Cooling
- Ceiling Fan(s), Heat Pump
Appliances
- Included: Cooktop, Dishwasher, Electric Water Heater, Microwave, Refrigerator, Stainless Steel Appliance(s)
- Laundry: In Hall, Laundry Closet, Upper Level
Features
- Double Vanity, High Ceilings, Rear Stairs, Separate Shower, Soaking Tub, Tile Bath, Tray Ceiling(s), Entrance Foyer, Vaulted Ceiling(s), Walk-In Closet(s)
- Flooring: Carpet, Laminate, Tile
- Windows: Bay Window(s), Double Pane Windows, Window Treatments
- Basement: None
- Attic: Pull Down Stairs
- Number of fireplaces: 1
- Fireplace features: Gas Log, Living Room, Masonry
Interior area
- Total structure area: 2,122
- Total interior livable area: 2,122 sqft
- Finished area above ground: 2,122
- Finished area below ground: 0
Property
Parking
- Total spaces: 2
- Parking features: Attached, Garage Door Opener, Kitchen Level, Off Street, Parking Pad, RV/Boat Parking
- Has attached garage: Yes
- Has uncovered spaces: Yes
Features
- Levels: Two
- Stories: 2
- Patio & porch: Patio, Porch
- Fencing: Back Yard,Front Yard,Wood
Lot
- Size: 0.56 Acres
- Features: Level, Private
- Residential vegetation: Grassed, Partially Wooded
Details
- Parcel number: 192 174
Construction
Type & style
- Home type: SingleFamily
- Architectural style: Contemporary,Craftsman
- Property subtype: Single Family Residence
Materials
- Press Board, Stone
- Foundation: Slab
- Roof: Composition
Condition
- Resale
- New construction: No
- Year built: 2005
Utilities & green energy
- Electric: 220 Volts
- Sewer: Septic Tank
- Water: Public
- Utilities for property: Cable Available, Electricity Available, High Speed Internet, Phone Available, Propane, Water Available
Community & HOA
Community
- Features: Boat/Camper/Van Prkg, Fitness Center, Marina, Park, Playground, Pool, Sidewalks, Stable(s), Swim Team, Tennis Court(s), Tennis Team
- Security: Carbon Monoxide Detector(s), Security System, Smoke Detector(s)
- Subdivision: None
HOA
- Has HOA: No
- Services included: None
Location
- Region: Cumming
Financial & listing details
- Price per square foot: $230/sqft
- Tax assessed value: $440,000
- Annual tax amount: $3,448
- Date on market: 7/29/2026
- Cumulative days on market: 49 days
- Listing agreement: Exclusive Right To Sell
- Listing terms: Cash,Conventional,FHA,VA Loan
- Electric utility on property: Yes
Estimated market value
$479,600
$456,000 - $504,000
$2,498/mo
Price history
| Date | Event | Price |
|---|---|---|
| 7/29/2026 | Listed for sale | $489,000+99.6%$230/sqft |
Source:  GAMLS #10815097 Report a problem GAMLS #10815097 Report a problem | ||
| 2/27/2017 | Sold | $245,000-2%$115/sqft |
Source:  FMLS GA #5746468 Report a problem FMLS GA #5746468 Report a problem | ||
| 1/11/2017 | Pending sale | $250,000$118/sqft |
Source: THE GATES REAL ESTATE GROUP INC #5746468 Report a problem | ||
| 9/19/2016 | Listed for sale | $250,000$118/sqft |
Source: THE GATES REAL ESTATE GROUP INC #5746468 Report a problem | ||
| 9/16/2016 | Pending sale | $250,000$118/sqft |
Source: THE GATES REAL ESTATE GROUP INC #5746468 Report a problem | ||
| 9/12/2016 | Listed for sale | $250,000+0%$118/sqft |
Source: THE GATES REAL ESTATE GROUP INC #5746468 Report a problem | ||
| 7/6/2006 | Sold | $249,900$118/sqft |
Source: Public Record Report a problem | ||
Public tax history
| Year | Property taxes | Tax assessment |
|---|---|---|
| 2025 | $3,449 +0.9% | $176,000 +2.1% |
| 2024 | $3,418 +20.7% | $172,296 +8.5% |
| 2023 | $2,831 -5.7% | $158,856 +21.1% |
| 2022 | $3,001 +16% | $131,124 +25.2% |
| 2021 | $2,586 +3.8% | $104,712 +4.5% |
| 2020 | $2,492 +5.2% | $100,156 +6.6% |
| 2019 | $2,369 +15.6% | $93,996 +27.3% |
| 2017 | $2,050 | $73,864 |
| 2016 | $2,050 | $73,864 |
| 2015 | $2,050 +12.3% | $73,864 +7.2% |
| 2014 | $1,825 +7.3% | $68,924 +7.5% |
| 2013 | $1,701 -19.9% | $64,124 -19.8% |
| 2012 | $2,124 -8.8% | $79,932 -8.6% |
| 2011 | $2,329 | $87,464 |
| 2010 | -- | -- |
| 2009 | -- | -- |
| 2008 | -- | -- |
| 2007 | -- | $88,432 +391.3% |
| 2006 | $392 | $18,000 |
Find assessor info on the county website
Monthly payment
Est. payment
Payment breakdown
Explore the cost of this home by adjusting the details. Changes won't be saved.Climate risks
Neighborhood: 30040
Nearby schools
Schools provided by the listing agent
- Elementary: Cumming
- Middle: Otwell
- High: Forsyth Central
Source: GAMLS. This data may not be complete. We recommend contacting the local school district to confirm school assignments for this home.
Similar homes
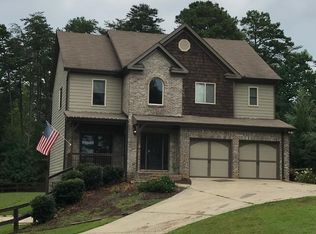
- $502,5004 bd3 ba2.6k sqft7340 Lanier Cove Ct, Cumming, GA 30041Active

 MLS ID #10794442, Eric Baham, Sovereign Real Estate Group. GAMLS
 - $434,0004 bd3 ba1.9k sqft4915 Bayberry Dr, Cumming, GA 30040Active
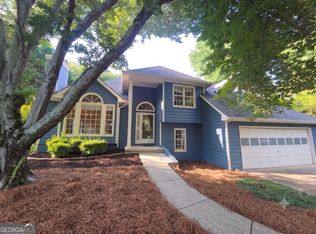 MLS ID #10808977, Tiffany Simone Lee, Property Experts. GAMLS
 - $535,0003 bd4 ba2.5k sqft2735 Kimblewick Ct, Cumming, GA 30040Active
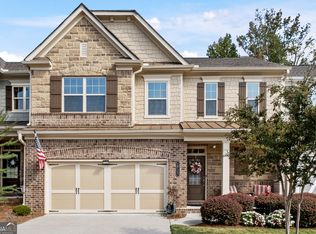 MLS ID #10846371, Scott Abramson, Atlanta Communities. GAMLS
 - $479,9003 bd3 ba2k sqft3580 Pond Gap Ln, Cumming, GA 30040Active
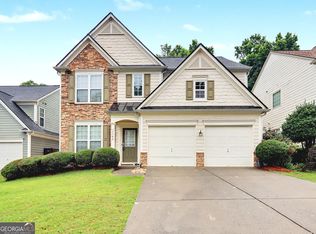 MLS ID #10776955, Ngun Thang, Virtual Properties Realty.com. GAMLS
 - $440,0003 bd2 ba1.9k sqft7730 Timberline Overlook, Cumming, GA 30041ActiveMLS ID #10827878, Eddy Woods, Coldwell Banker Realty. GAMLS
- $480,0004 bd3 ba2.5k sqft6605 Flagstone Ct, Cumming, GA 30028ActiveMLS ID #10783643, Julie O Butler, Coldwell Banker Realty. GAMLS
- $455,0004 bd3 ba2.6k sqft5910 Crescent Landing Dr, Cumming, GA 30028ActiveMLS ID #10835059, Mo Sanford, LPT Realty. GAMLS
- $425,0004 bd3 ba2.1k sqft4205 Ridgebrook Bnd, Cumming, GA 30028ActiveMLS ID #10738483, Elaine Thomas, Keller Williams Community Partners. GAMLS
- $649,9003 bd3 ba2.8k sqft3505 Townley Ln, Cumming, GA 30040ActiveMLS ID #10843542, Kim Sutton Adair, Atlanta Communities. GAMLS
- $450,0005 bd3 ba2.9k sqft7010 Pinecone Way, Cumming, GA 30028ActiveMLS ID #10772402, Mark Spain, Mark Spain Real Estate. GAMLS
- $595,0005 bd3 ba2.9k sqft1535 Starlight Dr, Cumming, GA 30040Active Under ContractMLS ID #10778684, Susan Zanders, Avenues & Acres Real Estate. GAMLS
- $409,9003 bd3 ba1.7k sqft5415 Falls Landing Dr, Cumming, GA 30040ActiveMLS ID #10817810, Arthur Best, Best Realty, LLC. GAMLS
- $449,0004 bd3 ba2.4k sqft3430 Vista Creek Dr, Dacula, GA 30019ActiveMLS ID #10846417, Danielle Vadala, RE/MAX Center. GAMLS
- $484,5004 bd3 ba2.4k sqft926 Mill Creek Ave, Canton, GA 30115ActiveMLS ID #10845955, Mikel D Muffley, Weichert Realtors - The Collective. GAMLS
- $579,9994 bd3 ba2.5k sqft2430 Terry Ct, Cumming, GA 30041ActiveMLS ID #10736394, Laura Gray, Chapman Hall Realtors Professionals. GAMLS
- $465,0004 bd2 ba2.7k sqft6204 Cove Creek Dr, Flowery Branch, GA 30542ActiveMLS ID #10794973, Pat Burke, Keller Williams Lanier Partners. GAMLS
- $495,0003 bd2 ba2.1k sqft8780 Waterside Dr, Ball Ground, GA 30107ActiveMLS ID #10767944, MaryEllen Vanaken, Keller Williams Realty North Atlanta. GAMLS
- $492,0004 bd3 ba2.6k sqft5511 Woodstream Ct, Gainesville, GA 30507ActiveMLS ID #10805669, Andrea A Anderegg, Adams Realty, Inc.. GAMLS
- $475,0003 bd2 ba1.6k sqft2456 Highway 53 W, Dawsonville, GA 30534ActiveMLS ID #10831079, CJ Clements, Crye-Leike, Realtors. GAMLS
- $479,0004 bd3 ba2.3k sqft2219 Brickton Xing, Buford, GA 30518ActiveMLS ID #10760827, Sam Nissen, Coldwell Banker Realty. GAMLS
