Well maintained 3 bedrooms, 2.5 bath townhome, with newer A/C, water heater, RO System and recently resurfaced roof. Great location overlooking community pool and courtyard. With 9 ft. ceilings both upstairs and downstairs, this delightful townhome feels even larger than it already is!
The main level features kitchen with upgraded cabinetry, granite countertops, and stainless-steel appliances, great room, half bath, as well as entry off the kitchen to attached 2 car garage. Upstairs features ensuite primary bedroom with walk in closet, as well as 2 additional bedrooms with shared bath. For added convenience, laundry room is upstairs as well. New carpet just installed!
Great location near freeways, shopping and Spring Training!
Sold for $350,000
$350,000
1950 N CENTER Street #104, Mesa, AZ 85201
3beds
1,442sqft
Townhouse
Built in 2007
1,155 Square Feet Lot
$350,400 Zestimate®
$243/sqft
$1,973 Estimated rent
Home value
$350,400
$319,000 - $385,000
$1,973/mo
Zestimate® history
Owner options
List your home for rent
$1,973/mo
Rent Zestimate®
Find your next renter with Zillow Rental Manager. Plus, with online applications, you can quickly screen prospective tenants – for free.
$1,973/mo
Rent Zestimate®
Refinance and save
$2,193/mo
Est. payment
Refinancing to a lower rate could help reduce your monthly payments and save thousands over the life of the loan.
$2,193/mo
Est. payment
Explore your selling options
Work with a Zillow partner agent
Leverage their expertise and Zillow's premium Showcase listings to get your home seen by more buyers.
Get startedList with your own agent
Get your home in front of millions of buyers by listing it on Zillow.
Learn how to do itSell it yourself
Take full control of how buyers see your home on Zillow by listing For Sale by Owner (FSBO).
List your homeWhat's special
Ensuite primary bedroomRo systemNew carpetOverlooking community poolWalk in closetGranite countertopsKitchen with upgraded cabinetry
Zillow last checked:
Listing updated:
Listed by:
Janice K Delong 602-315-0159,
HomeSmart,
Maryanne Chernek 602-769-6001,
HomeSmart
Bought with:
Daphne L Roberts, BR541333000
MovingAZ Realty, LLC
Source: ARMLS,MLS#: 6904560
Facts & features
Interior
Bedrooms & bathrooms
- Bedrooms: 3
- Bathrooms: 3
- Full bathrooms: 2
- 1/2 bathrooms: 1
Heating
- Electric
Cooling
- Central Air, Ceiling Fan(s)
Appliances
- Included: Dryer, Washer, Refrigerator, Built-in Microwave, Dishwasher, Disposal
Features
- High Speed Internet, Double Vanity, Breakfast Bar, 9+ Flat Ceilings, Pantry, Full Bth Master Bdrm
- Flooring: Carpet, Tile
- Windows: Double Pane Windows
- Has basement: No
- Has fireplace: No
- Common walls with other units/homes: Two Common Walls
Interior area
- Total structure area: 1,442
- Total interior livable area: 1,442 sqft
Property
Parking
- Total spaces: 2
- Parking features: Garage Door Opener, Attch'd Gar Cabinets
- Garage spaces: 2
Features
- Stories: 2
- Patio & porch: Patio
- Spa features: None
- Fencing: Block,Wrought Iron
Lot
- Size: 1,155 Square Feet
- Features: North/South Exposure, Grass Front, Grass Back
Details
- Parcel number: 13602084
- Lease amount: $0
Construction
Type & style
- Home type: Townhouse
- Architectural style: Contemporary
- Property subtype: Townhouse
- Attached to another structure: Yes
Materials
- Stucco, Wood Frame, Painted
- Roof: Tile
Condition
- Year built: 2007
Utilities & green energy
- Sewer: Public Sewer
- Water: City Water
Community & HOA
Community
- Features: Pool
- Subdivision: Sanctuary on Center
HOA
- Has HOA: Yes
- Services included: Insurance, Maintenance Grounds, Street Maint, Trash, Maintenance Exterior
- HOA fee: $157 monthly
- HOA name: Brown
- HOA phone: 480-339-8820
Location
- Region: Mesa
Financial & listing details
- Price per square foot: $243/sqft
- Tax assessed value: $280,800
- Annual tax amount: $1,244
- Date on market: 9/5/2025
- Cumulative days on market: 51 days
- Listing terms: Cash,Conventional,FHA,VA Loan
- Ownership: Fee Simple
Price history
| Date | Event | Price |
|---|---|---|
| 11/21/2025 | Sold | $350,000+1.4%$243/sqft |
Source:  ARMLS #6904560 Report a problem ARMLS #6904560 Report a problem | ||
| 10/26/2025 | Pending sale | $345,000$239/sqft |
Source: ARMLS #6904560 Report a problem | ||
| 9/30/2025 | Price change | $345,000-1.4%$239/sqft |
Source: ARMLS #6904560 Report a problem | ||
| 9/5/2025 | Listed for sale | $350,000-4.1%$243/sqft |
Source: ARMLS #6904560 Report a problem | ||
| 5/1/2025 | Listing removed | $365,000$253/sqft |
Source: ARMLS #6804048 Report a problem | ||
| 2/26/2025 | Price change | $365,000-1.4%$253/sqft |
Source: ARMLS #6804048 Report a problem | ||
| 1/15/2025 | Listed for sale | $370,000+151.7%$257/sqft |
Source: ARMLS #6804048 Report a problem | ||
| 8/9/2024 | Listing removed | -- |
Source: Zillow Rentals Report a problem | ||
| 7/23/2024 | Price change | $1,900-7.3%$1/sqft |
Source: Zillow Rentals Report a problem | ||
| 5/29/2024 | Listed for rent | $2,050$1/sqft |
Source: Zillow Rentals Report a problem | ||
| 6/21/2013 | Sold | $147,000+1.4%$102/sqft |
Source: ARMLS #4932064 Report a problem | ||
| 9/25/2008 | Sold | $145,000$101/sqft |
Source: Public Record Report a problem | ||
Public tax history
| Year | Property taxes | Tax assessment |
|---|---|---|
| 2025 | $1,520 +43.9% | $28,080 -5.8% |
| 2024 | $1,057 -0.8% | $29,800 +203.7% |
| 2023 | $1,066 +1.6% | $9,812 -50.9% |
| 2022 | $1,048 +16.4% | $19,970 +0.5% |
| 2021 | $900 +7.9% | $19,880 +8% |
| 2020 | $834 +4.7% | $18,410 +9.1% |
| 2019 | $796 | $16,870 +17.5% |
| 2018 | $796 +3.2% | $14,360 +10.2% |
| 2017 | $771 +7.9% | $13,030 +7% |
| 2016 | $715 -3.5% | $12,180 +14.3% |
| 2015 | $741 | $10,660 +39.7% |
| 2014 | -- | $7,630 +32.7% |
| 2013 | -- | $5,750 |
Find assessor info on the county website
Neighborhood: 85201
Nearby homes
- $332,800-- bd2 ba1.2k sqft16 W June St, Mesa, AZ 85201Off Market
- $325,2003 bd3 ba1.4k sqft1950 N Center St UNIT 117, Mesa, AZ 85201Off Market

- $328,7003 bd3 ba1.4k sqft1950 N Center St UNIT 148, Mesa, AZ 85201Off Market
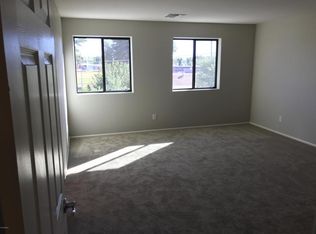
- $331,6003 bd3 ba1.5k sqft1950 N Center St UNIT 107, Mesa, AZ 85201Off Market
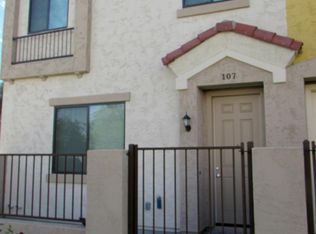
- $403,5003 bd2 ba1.5k sqft22 W June St, Mesa, AZ 85201Off Market
- $290,700-- bd1 ba1.2k sqft8 W June St, Mesa, AZ 85201Off Market
- $355,0003 bd3 ba1.4k sqft1950 N Center St UNIT 115, Mesa, AZ 85201Sold
- $401,6004 bd2 ba1.7k sqft30 W June St, Mesa, AZ 85201Off Market
Nearby schools
GreatSchools rating
- 4/10Whitman Elementary SchoolGrades: PK-6Distance: 0.2 mi
- 2/10Carson Junior High SchoolGrades: 7-9Distance: 2.1 mi
- 3/10Westwood High SchoolGrades: 9-12Distance: 1.9 mi
Schools provided by the listing agent
- Elementary: Whitman Elementary School
- Middle: Carson Junior High School
- High: Mesa High School
- District: Mesa Unified District
Source: ARMLS. This data may not be complete. We recommend contacting the local school district to confirm school assignments for this home.
Get a cash offer in 3 minutes
Find out how much your home could sell for in as little as 3 minutes with a no-obligation cash offer.
Estimated market value
$350,400
Get a cash offer in 3 minutes
Find out how much your home could sell for in as little as 3 minutes with a no-obligation cash offer.
Estimated market value
$350,400
- Arizona
- Maricopa County
- Mesa
- 85201
- 1950 N CENTER Street Unit 104
Nearby cities
Nearby neighborhoods
Nearby zip codes
Other Mesa Topics
