Skip main navigation
Off market
  • $430,100

    1950 N Logan St APT 511, Denver, CO 80203

    2beds
    2baths
    954sqft
    Attached Single Family
    Built in 2003
    -- sqft lot
    $430,100 Zestimate®
    $451/sqft
    $2,204 Estimated rent

    Home value

    $430,100

    $404,000 - $456,000

    $2,204/mo

    Zestimate® history
    Loading
    Loading...

    Owner options

    List your home for rent

    $2,204/mo

    Rent Zestimate®

    Find your next renter with Zillow Rental Manager. Plus, with online applications, you can quickly screen prospective tenants – for free.

    Learn more

    $2,204/mo

    Rent Zestimate®

    Refinance and save

    $2,900/mo

    Est. payment

    Refinancing to a lower rate could help reduce your monthly payments and save thousands over the life of the loan.

    See today's rates

    $2,900/mo

    Est. payment

    Explore your selling options

    Work with a Zillow partner agent

    Leverage their expertise and Zillow's premium Showcase listings to get your home seen by more buyers.

    Get started

    List with your own agent

    Get your home in front of millions of buyers by listing it on Zillow.

    Learn how to do it

    Sell it yourself

    Take full control of how buyers see your home on Zillow by listing For Sale by Owner (FSBO).

    List your home

    What's special

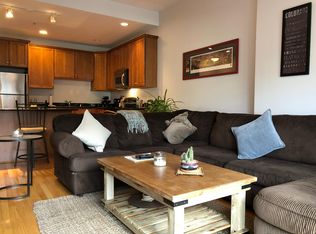
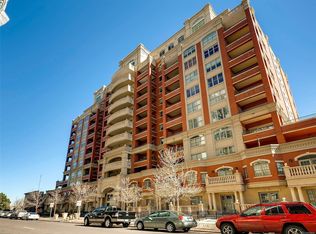
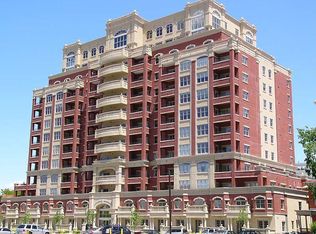
    Welcome to the Towers on the Park, across the street from Benedict Fountain Park and one block away from popular restaurants, bars and shopping! Delight in the open floorplan and kitchen with granite, stainless appliances, and a cute outdoor patio providing city views. New carpet and paint. All appliances included. HOA includes cable, trash, water, sewer, common area maintenance, fitness facility and snow removal. Two parking spaces in the garage and one storage unit included.

    This property is off market, which means it's not currently listed for sale or rent on Zillow. This may be different from what's available on other websites or public sources.
    Facts & features

    Interior

    Bedrooms & bathrooms
    • Bedrooms: 2
    • Bathrooms: 2
    Heating
    • Forced air, Gas
    Cooling
    • Central
    Appliances
    • Included: Dishwasher, Dryer, Garbage disposal, Microwave, Range / Oven, Refrigerator, Washer
    • Laundry: Washer/Dryer Included, W/D Hookups in Unit
    Features
    • Cable TV, Kitchen Island, Double Pane Windows, Master Bath, Open Floorplan, Eating Space / Kitchen, No Stairs, Smoke Free
    • Flooring: Carpet, Hardwood
    Interior area
    • Total interior livable area: 954 sqft

    Property

    Parking
    • Total spaces: 2
    Features
    • Exterior features: Stucco, Brick
    • Has view: Yes
    • View description: City
    Lot
    • Size: 187 sqft
    • Features: Adjacent to Park
    Details
    • Parcel number: 0234904071071
    • Zoning: C-MX-12

    Construction

    Type & style
    • Home type: Condo
    • Architectural style: Urban Contemporary
    • Property subtype: Attached Single Family
    Condition
    • Year built: 2003

    Utilities & green energy

    • Sewer: Public Sewer
    • Water: Public

    Community & neighborhood

    Community
    • Community features: Fitness Center
    Location
    • Region: Denver

    HOA & financial

    HOA
    • Has HOA: Yes
    • HOA fee: $405 monthly
    • Amenities included: Storage, Cable TV, Water, Snow Removal, Sewer, Fitness Facility, Recycling, Covered Parking, Common Area Grounds Maintenance, Exterior Maintenance w/ Roof, Trash Removal
    • Services included: Snow Removal, Water, Cable TV, Sewer, Trash Removal, Recycling, Storage, Common Area Grounds Maintenance, Fitness Facility, Exterior Maintenance w/ Roof, Covered Parking

    Other

    Other facts
    • Flooring: Wood, Carpet
    • Sewer: Public Sewer
    • WaterSource: Public
    • Heating: Forced Air, Gas
    • Appliances: Dishwasher, Garbage Disposal, Dryer, Washer, Self Cleaning Oven, Refrigerator (Kitchen), Stove/Range/Oven, Microwave Oven, Thermostat, Lighting
    • InteriorFeatures: Cable TV, Kitchen Island, Double Pane Windows, Master Bath, Open Floorplan, Eating Space / Kitchen, No Stairs, Smoke Free
    • PropertySubType: Attached Single Family
    • AssociationFeeIncludes: Snow Removal, Water, Cable TV, Sewer, Trash Removal, Recycling, Storage, Common Area Grounds Maintenance, Fitness Facility, Exterior Maintenance w/ Roof, Covered Parking
    • ConstructionMaterials: Stucco, Brick
    • ExteriorFeatures: Balcony, Elevator Access, Maintenance Free Exterior
    • OpenParkingSpaces: 0
    • AssociationAmenities: Storage, Cable TV, Water, Snow Removal, Sewer, Fitness Facility, Recycling, Covered Parking, Common Area Grounds Maintenance, Exterior Maintenance w/ Roof, Trash Removal
    • Cooling: Ceiling Fan(s), Air Conditioning-Central
    • StructureType: Condominium
    • View: City
    • LaundryFeatures: Washer/Dryer Included, W/D Hookups in Unit
    • LotFeatures: Adjacent to Park
    • AboveGradeFinishedAreaSource: 954
    • Roof: Rolled Roofing
    • Zoning: C-MX-12
    • ArchitecturalStyle: Urban Contemporary
    • CoListAgentEmail: jpanuczak@gmail.com
    • CoListAgentFullName: Jeanne Panuczak

    Price history

    DateEventPrice
    6/27/2019Sold$408,000-4%$428/sqft
    Source: Public Record Report a problem
    5/31/2019Pending sale$425,000$445/sqft
    Source: Porchlight Real Estate Group #1799874 Report a problem
    5/9/2019Listed for sale$425,000+65.4%$445/sqft
    Source: Porchlight Real Estate Group #1799874 Report a problem
    3/18/2013Sold$257,000-3%$269/sqft
    Source: Public Record Report a problem
    7/9/2012Price change$265,000-1.9%$278/sqft
    Source: Coldwell Banker Residential Brokerage - Denver Central #1138875 Report a problem
    5/23/2012Listed for sale$270,000-5.4%$283/sqft
    Source: Coldwell Banker Residential Brokerage - Denver Central #1138875 Report a problem
    11/12/2004Sold$285,419$299/sqft
    Source: Public Record Report a problem

    Public tax history

    YearProperty taxesTax assessment
    2024$2,618 +12.3%$33,780 -8.2%
    2023$2,331 +3.6%$36,800 +25.6%
    2022$2,250 +0.1%$29,310 -2.8%
    2021$2,247 +2.9%$30,150 -0.4%
    2020$2,184 +7.9%$30,280 -0.7%
    2019$2,024 $30,492 +16.6%
    2018$2,024 +0.3%$26,160
    2017$2,018 +10.4%$26,160 +11.8%
    2016$1,827 +1.5%$23,390
    2015$1,801 0%$23,390 +7.9%
    2014$1,801 -6%$21,680 -7.2%
    2013$1,916 +17.9%$23,350 +2.5%
    2012$1,625 +3.1%$22,790
    2011$1,577 +11.7%$22,790 -3.8%
    2009$1,411 -0.2%$23,680 +12.1%
    2008$1,414 +9.2%$21,130
    2007$1,294 +1.1%$21,130 +9.3%
    2006$1,280 +2352.9%$19,330
    2005$52 $19,330

    Find assessor info on the county website

    Neighborhood: North Capitol Hill

    Nearby schools

    GreatSchools rating
    Schools provided by the listing agent
    • Elementary: Cole Arts And Science Academy
    • Middle: McAuliffe International
    • High: East
    • District: Denver 1

    Source: The MLS. This data may not be complete. We recommend contacting the local school district to confirm school assignments for this home.

    Get a cash offer in 3 minutes
    Find out how much your home could sell for in as little as 3 minutes with a no-obligation cash offer.
    Estimated market value
    $430,100
    Get a cash offer in 3 minutes
    Find out how much your home could sell for in as little as 3 minutes with a no-obligation cash offer.
    Estimated market value
    $430,100