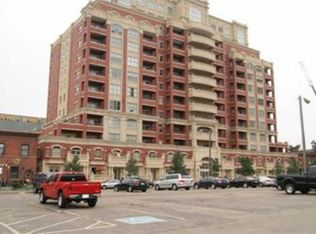
This unit is located in the desirable Uptown neighborhood, just across the street from Benedict Fountain Park. Perfect unit to invest in as an executive rental. The unit faces to the east for morning sun where you can enjoy morning coffee on the balcony. The unit has an open floor plan with the kitchen open to the living room which leads out to the balcony. The kitchen has granite counters, an island with seating, stainless steel appliances, white cabinets, and stone backsplash. You will love the beautiful wood flooring in the kitchen and the living room. There is a powder bathroom that is convenient for your guests. The laundry closet is situated off the half bath with stacked washer and dryer that are included. The primary bedroom is carpeted and well sized with a walk-in closet and an ensuite full bathroom. There is a high-end sound system with speakers in the kitchen ceiling. The front door has a smart lock that can be operated with an app and auto locks/unlocks. The building offers Google Fiber, underground parking garage, storage locker in a secured storage room and fitness center. HOA includes heat, water and trash/recycling. You will never hear any noise from neighbors as the building has thick concrete walls and floors. Amazing Uptown location within walking distance to numerous dining options, RiNo, Capitol Hill, downtown, Safeway, Sonny Lawson Dog Park and the light rail station at 20th and Welton.
Sold for $369,000
Zillow last checked:
Listing updated:
Bought with:
Blayze Petersen, 100099254
Ed Prather Real Estate
Source: REcolorado as distributed by MLS GRID,MLS#: 5763594
Price history
| Date | Event | Price |
|---|---|---|
| 3/27/2025 | Sold | $369,000-2.6%$506/sqft |
Source:  REcolorado as distributed by MLS GRID #5763594 Report a problem REcolorado as distributed by MLS GRID #5763594 Report a problem | ||
| 2/21/2025 | Pending sale | $379,000$520/sqft |
Source: REcolorado as distributed by MLS GRID #5763594 Report a problem | ||
| 2/14/2025 | Price change | $379,000-2.6%$520/sqft |
Source: REcolorado as distributed by MLS GRID #5763594 Report a problem | ||
| 9/1/2024 | Price change | $389,000-2.5%$534/sqft |
Source: REcolorado as distributed by MLS GRID #5763594 Report a problem | ||
| 7/9/2024 | Price change | $399,000-1.5%$547/sqft |
Source: REcolorado as distributed by MLS GRID #5763594 Report a problem | ||
| 6/5/2024 | Listed for sale | $405,000+95.7%$556/sqft |
Source: REcolorado as distributed by MLS GRID #5763594 Report a problem | ||
| 7/6/2018 | Listing removed | $1,695$2/sqft |
Source: Legacy Property Management, LLC Report a problem | ||
| 6/15/2018 | Price change | $1,695-2.9%$2/sqft |
Source: Legacy Property Management, LLC Report a problem | ||
| 5/30/2018 | Price change | $1,745-2.8%$2/sqft |
Source: Legacy Property Management, LLC Report a problem | ||
| 5/14/2018 | Price change | $1,795-1.6%$2/sqft |
Source: Legacy Property Management, LLC Report a problem | ||
| 5/11/2018 | Listed for rent | $1,825+7.4%$3/sqft |
Source: Legacy Property Management, LLC Report a problem | ||
| 3/11/2016 | Listing removed | $1,700$2/sqft |
Source: Legacy Property Management, LLC Report a problem | ||
| 2/15/2016 | Price change | $1,700-5.6%$2/sqft |
Source: Legacy Property Management, LLC Report a problem | ||
| 11/4/2015 | Price change | $1,800+2.9%$2/sqft |
Source: Legacy Property Management, LLC Division of Colorado and Company Real Estatet Report a problem | ||
| 10/23/2015 | Listed for rent | $1,750$2/sqft |
Source: Legacy Property Management, LLC Division of Colorado and Company Real Estatet Report a problem | ||
| 7/15/2013 | Sold | $207,000-1%$284/sqft |
Source:  IRES as distributed by MLS GRID #705722 Report a problem IRES as distributed by MLS GRID #705722 Report a problem | ||
| 5/23/2013 | Price change | $209,000-1.6%$287/sqft |
Source: Peak Real Estate Advisors LLC #705722 Report a problem | ||
| 5/10/2013 | Price change | $212,500-3.4%$291/sqft |
Source: Peak Real Estate Advisors LLC #705722 Report a problem | ||
| 4/25/2013 | Listed for sale | $219,900+4.7%$302/sqft |
Source: Peak Real Estate Advisors LLC #705722 Report a problem | ||
| 7/20/2005 | Sold | $210,000+10.5%$288/sqft |
Source: Public Record Report a problem | ||
| 12/15/2004 | Sold | $190,040$261/sqft |
Source: Public Record Report a problem | ||
Nearby homes



Get a cash offer in 3 minutes
Find out how much your home could sell for in as little as 3 minutes with a no-obligation cash offer.
Estimated market value
$340,600
