Skip main navigation
For sale
  • Price cut: $5K (7/1)
    $449,999

    1950 N Logan Street #905, Denver, CO 80203

    2beds
    915sqft
    : 
    Loading
    Get pre-qualified
    Condominium
    Built in 2003
    -- sqft lot
    $448,000 Zestimate®
    $492/sqft
    $509/mo HOA

    What's special

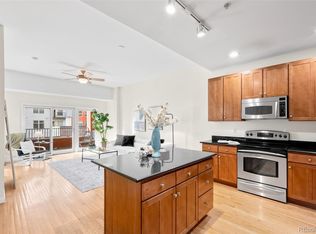
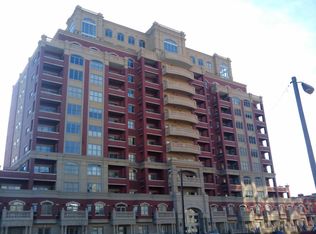
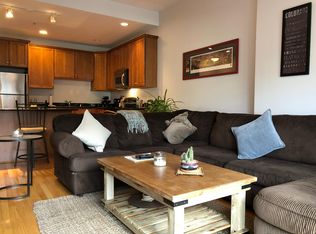
    Updated 2-bed, 2-bath condo on the 9th floor in the heart of Uptown, offering 915+ sq ft, high ceilings, large windows, and a private balcony with city views. The open layout features a modern kitchen with granite counters, a bright living area, and in-unit laundry. The primary suite includes a walk-in shower and ample storage, while the second bedroom offers mountain views and access to a full bath with a soaking tub. Located in a secure, pet-friendly building with elevators, fitness center, bike storage, and controlled entry. Low HOA for the area with no HOA increase planned for 2026 and no special assessments. Just steps from parks, popular restaurants, bars, dining, and shops, offering the best of Uptown living with everything walkable from your front door.
    81 days
    |
    301
    |
    8
    |

    Zillow last checked:

    Listing updated:

    Listed by:

    Andrea Zulaica 773-949-0598 andreazulaica@kw.com,

    Keller Williams Realty Urban Elite,

    Lorena Zamora 720-829-0959,

    Keller Williams Realty Downtown LLC

    Source: REcolorado as distributed by MLS GRID,MLS#: 3774672MLS Logo

      Facts & features

      Interior

      Bedrooms & bathrooms
      • Bedrooms: 2
      • Bathrooms: 2
      • Full bathrooms: 2
      • Main level bathrooms: 2
      • Main level bedrooms: 2
      Bedroom
      • Level: Main
      Bedroom
      • Level: Main
      Bathroom
      • Level: Main
      Bathroom
      • Level: Main
      Heating
      • Forced Air
      Cooling
      • Central Air
      Appliances
      • Included: Dishwasher, Disposal, Dryer, Microwave, Oven, Refrigerator, Washer
      • Laundry: In Unit
      Features
      • Ceiling Fan(s), Granite Counters, High Ceilings, Kitchen Island, No Stairs
      • Flooring: Carpet, Wood
      • Has basement: No
      • Common walls with other units/homes: End Unit,1 Common Wall
      Interior area
      • Total structure area: 915
      • Total interior livable area: 915 sqft
      • Finished area above ground: 915
      Video & virtual tour

      Property

      Parking
      • Total spaces: 1
      • Parking features: Garage
      • Garage spaces: 1
      Accessibility
      • Accessibility features: Accessible Approach with Ramp
      Features
      • Levels: One
      • Stories: 1
      • Entry location: Corridor Access
      • Patio & porch: Covered
      • Exterior features: Balcony, Elevator
      Lot
      • Size: 915 Square Feet
      Details
      • Parcel number: 234904322
      • Zoning: C-MX-12
      • Special conditions: Standard

      Construction

      Type & style
      • Home type: Condo
      • Property subtype: Condominium
      • Attached to another structure: Yes
      Materials
      • Brick, Concrete, Other
      • Roof: Other
      Condition
      • Updated/Remodeled
      • Year built: 2003

      Utilities & green energy

      • Sewer: Public Sewer

      Community & HOA

      Community
      • Security: Security System
      • Subdivision: Clements Add
      HOA
      • Has HOA: Yes
      • HOA fee: $509 monthly
      • HOA name: Cap Management
      • HOA phone: 303-832-2971
      Location
      • Region: Denver

      Financial & listing details

      • Price per square foot: $492/sqft
      • Tax assessed value: $569,600
      • Annual tax amount: $2,731
      • Date on market: 5/7/2026
      • Listing terms: 1031 Exchange,Cash,Conventional,FHA,VA Loan
      • Exclusions: Sellers Personal Property
      • Ownership: Individual

        Estimated market value

        $448,000

        $426,000 - $470,000

        $2,257/mo

        Price history

        DateEventPrice
        7/1/2026Price change$449,999-1.1%$492/sqft
        Source: REcolorado as distributed by MLS GRID #3774672 Report a problem
        6/5/2026Price change$454,999-0.9%$497/sqft
        Source: REcolorado as distributed by MLS GRID #3774672 Report a problem
        5/28/2026Price change$459,000-1.3%$502/sqft
        Source: REcolorado as distributed by MLS GRID #3774672 Report a problem
        5/7/2026Listed for sale$465,000-5.7%$508/sqft
        Source: REcolorado as distributed by MLS GRID #3774672 Report a problem
        5/26/2025Listing removed$2,750$3/sqft
        Source: REcolorado as distributed by MLS GRID #7134796 Report a problem
        5/15/2025Listed for rent$2,750-6.8%$3/sqft
        Source: REcolorado as distributed by MLS GRID #7134796 Report a problem
        5/13/2025Listing removed$2,950$3/sqft
        Source: Zillow Rentals Report a problem
        4/5/2025Price change$2,950-11.9%$3/sqft
        Source: Zillow Rentals Report a problem
        2/17/2025Listed for rent$3,350$4/sqft
        Source: Zillow Rentals Report a problem
        1/10/2023Sold$493,000+8.4%$539/sqft
        Source: Public Record Report a problem
        11/1/2018Sold$455,000-1.1%$497/sqft
        Source: Public Record Report a problem
        9/18/2018Pending sale$460,000$503/sqft
        Source: Keller Williams Denver Central #3268984 Report a problem
        9/6/2018Listed for sale$460,000+17.9%$503/sqft
        Source: Keller Williams Integrity Real Estate LLC #3268984 Report a problem
        9/29/2016Sold$390,000-9.3%$426/sqft
        Source: Public Record Report a problem
        8/20/2016Pending sale$430,000$470/sqft
        Source: Owner Report a problem
        5/29/2016Listed for sale$430,000+49.6%$470/sqft
        Source: Owner Report a problem
        11/15/2012Listing removed$287,500$314/sqft
        Source: Kentwood Companies #1141996 Report a problem
        11/8/2012Price change$287,500-1.4%$314/sqft
        Source: Kentwood Companies #1141996 Report a problem
        11/4/2012Listed for sale$291,500+1843.3%$319/sqft
        Source: Military For Sale by Owner #32656 Report a problem
        10/19/2005Sold$15,000-95.2%$16/sqft
        Source: Public Record Report a problem
        1/19/2005Sold$312,900$342/sqft
        Source: Public Record Report a problem

        Public tax history

        YearProperty taxesTax assessment
        2024$2,672 +9.8%$34,480 -8.1%
        2023$2,433 +3.6%$37,510 +22.6%
        2022$2,348 +1.9%$30,590 -2.8%
        2021$2,305 +2.9%$31,470 +1.3%
        2020$2,241 +7.5%$31,067 -0.7%
        2019$2,083 $31,284 +16.2%
        2018$2,083 +0.3%$26,930
        2017$2,077 +1%$26,930 +2.3%
        2016$2,056 -5.2%$26,320
        2015$2,170 0%$26,320 +0.7%
        2014$2,171 +41.2%$26,130 +21.1%
        2012$1,538 -1.4%$21,570 -10%
        2009$1,559 -0.2%$23,970 +2.7%
        2008$1,562 +20.7%$23,350
        2007$1,294 +1.1%$23,350 +20.8%
        2006$1,280 +2323.2%$19,330
        2005$53 $19,330
        Find assessor info on the county website

        Monthly payment

        Est. payment

        Payment breakdown

        Explore the cost of this home by adjusting the details. Changes won't be saved.
        All calculations are estimates and provided by Zillow, Inc. for informational purposes only. Actual amounts may vary.
        HOA fees may include property taxes on listings classified as Co-Ops. Contact the listing agent and/or owner for fee details.
        Mortgage interest rates are dependent on a number of factors, including credit score, down payment, and repayment length. Interest rate data provided by Zillow Group Marketplace, Inc. as of 1/1/1970 from various mortgage lenders with which we have lead or other similar arrangements; the Estimated Payment is an average of those rates.
        See how much you could borrow to make a competitive offer.

        Climate risks

        Neighborhood: North Capitol Hill

        Getting around

        96 / 100
        Walker's Paradise
        78 / 100
        Excellent Transit
        98 / 100
        Biker's Paradise

        Nearby schools

        GreatSchools rating
        Schools provided by the listing agent
        • Elementary: Cole Arts And Science Academy
        • Middle: Whittier E-8
        • High: East
        • District: Denver 1

        Source: REcolorado as distributed by MLS GRID. This data may not be complete. We recommend contacting the local school district to confirm school assignments for this home.

        A local agent can set up tours, give advice and negotiate with sellers.

        Browse local experts

        Similar homes