Skip main navigation
Off market
  • $1,085,700

    1950 NW Hill Point Dr, Bend, OR 97703

    3beds
    2baths
    1,862sqft
    SingleFamily
    Built in 1996
    10,454 Square Feet Lot
    $1,085,700 Zestimate®
    $583/sqft
    $4,655 Estimated rent

    Home value

    $1,085,700

    $1.02M - $1.16M

    $4,655/mo

    Zestimate® history
    Loading
    Loading...

    Owner options

    List your home for rent

    $4,655/mo

    Rent Zestimate®

    Find your next renter with Zillow Rental Manager. Plus, with online applications, you can quickly screen prospective tenants – for free.

    Learn more

    $4,655/mo

    Rent Zestimate®

    Refinance and save

    $5,114/mo

    Est. payment

    Refinancing to a lower rate could help reduce your monthly payments and save thousands over the life of the loan.

    See today's rates

    $5,114/mo

    Est. payment

    Explore your selling options

    Work with a Zillow partner agent

    Leverage their expertise and Zillow's premium Showcase listings to get your home seen by more buyers.

    Get started

    List with your own agent

    Get your home in front of millions of buyers by listing it on Zillow.

    Learn how to do it

    Sell it yourself

    Take full control of how buyers see your home on Zillow by listing For Sale by Owner (FSBO).

    List your home

    What's special

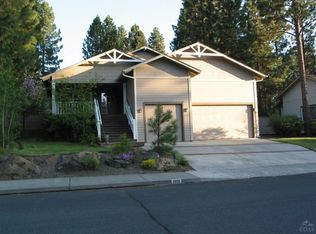
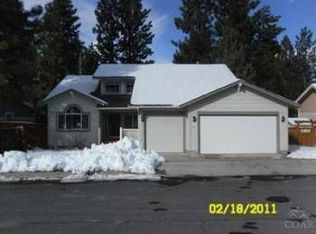
    Beautifully remodeled single story hm on sweeping lot in Newport Hills! Lovely established neighborhood w/ mature trees, adjacent to NW Crossing. Throughout hm w/ 1 year old gleaming birch hardwood floors, top down/bottom up blinds, ceiling fans with lights and most light switches are on paddles with dimmer slides. Gourmet Kitchen has top of the line appliances & fixtures, center island, wine frig, granite, tile, high-end custom hickory cabinetry, wood flooring & french doors leading on to pavered A-framed outdoor deck w/ built-in river-rocked Wolf BBQ & electric blinds for sun shade or privacy off of kitchen. Spacious master suite w/ vaulted ceilings, large walk-in closet w/ extensive storage, dual vanities, walk-in shower w/ 2 heads, stone floor, soaking tub & heated tile floors. Professionally landscaped & extensive use of pavers, rock & lush plantings. 3 car garage w/ epoxy floors & built-in cabinets. Other amenities: Central Air, Newer Roof, Freshly Painted and so much more.

    This property is off market, which means it's not currently listed for sale or rent on Zillow. This may be different from what's available on other websites or public sources.
    Facts & features

    Interior

    Bedrooms & bathrooms
    • Bedrooms: 3
    • Bathrooms: 2
    Heating
    • Forced air, Gas
    Cooling
    • Central
    Appliances
    • Included: Dryer, Washer
    Features
    • Flooring: Hardwood, Slate
    • Has fireplace: Yes
    Interior area
    • Total interior livable area: 1,862 sqft

    Property

    Parking
    • Parking features: Garage - Attached
    Features
    • Levels: One
    • Has view: Yes
    • View description: Territorial
    Lot
    • Size: 10,454 Square Feet
    Details
    • Parcel number: 171231BC04410

    Construction

    Type & style
    • Home type: SingleFamily
    Materials
    • Roof: Composition
    Condition
    • Year built: 1996

    Community & HOA

    HOA
    • Has HOA: Yes
    • HOA fee: $8 monthly
    Location
    • Region: Bend

    Financial & listing details

    • Price per square foot: $583/sqft
    • Tax assessed value: $973,760
    • Annual tax amount: $6,215

    Price history

    DateEventPrice
    5/17/2019Sold$686,500+1.1%$369/sqft
    Source: Public Record Report a problem
    4/19/2019Pending sale$679,000$365/sqft
    Source: John L Scott Real Estate #201902792 Report a problem
    4/18/2019Listed for sale$679,000+9.5%$365/sqft
    Source: John L Scott Bend #201902792 Report a problem
    9/23/2015Sold$620,000$333/sqft
    Source: Public Record Report a problem
    8/25/2015Listed for sale$620,000$333/sqft
    Source: Allison James Estates & Homes #201508664 Report a problem

    Public tax history

    YearProperty taxesTax assessment
    2025$6,215 +3.9%$367,840 +3%
    2024$5,980 +7.9%$357,130 +6.1%
    2023$5,543 +4%$336,640
    2022$5,332 +2.9%$336,640 +6.1%
    2021$5,180 $317,330
    2020-- $317,330 +6.1%
    2019$4,777 $299,120
    2018$4,777 +2.9%$299,120 +3%
    2017$4,642 +8%$290,410 +3%
    2016$4,297 $281,960 +3%
    2015$4,297 +6%$273,750 +3%
    2014$4,055 $265,780 +6.7%
    2013-- $249,080 +3%
    2012-- $241,830 +3%
    2011-- $234,790 +3%
    2010-- $227,960 +3%
    2009-- $221,330 +3%
    2008-- $214,890 +3%
    2007-- $208,640 +3%
    2006-- $202,570 +3%
    2005-- $196,670 +6.1%
    2003-- $185,393 -31.6%
    2002-- $271,050 +8.3%
    2001-- $250,235 +14.8%
    2000-- $217,880
    Find assessor info on the county website

    Neighborhood: River West

    Nearby schools

    GreatSchools rating
    Schools provided by the listing agent
    • Elementary: High Lakes
    • Middle: Pacific Crest
    • High: Summit

    Source: The MLS. This data may not be complete. We recommend contacting the local school district to confirm school assignments for this home.

    Get pre-qualified for a loan
    At Zillow Home Loans, we can pre-qualify you in as little as 5 minutes with no impact to your credit score.

    An equal housing lender. NMLS #10287.

    Sell for more on Zillow
    Get a Zillow Showcase℠ listing at no additional cost and you could sell for .
    $1,085,700
    2% more
    +$21,714
    With Zillow Showcase(estimated)
    $1,107,414