Skip main navigation
Active
  • Price cut: $20K (8/24)
    $579,900

    1950 NW Nickernut Ct, Redmond, OR 97756

    3beds
    2baths
    1,705sqft
    : 
    $3,927/mo
    Get pre-qualified
    Single Family Residence
    Built in 2002
    9,583 Square Feet Lot
    $575,800 Zestimate®
    $340/sqft
    $-- HOA

    What's special

    Landscaped front and backSingle level homeAttached triple car garageOversized master bathUpgraded flooringInground sprinkler systemStorage building
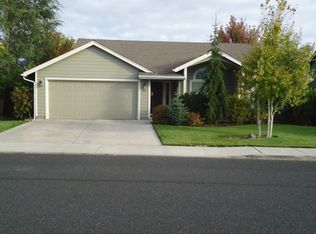
    Beautiful single level Home in a well established NW Redmond Area. This 3 bedroom, with a den/4th bedroom/office, has so much to offer. Open floor plan with vaulted ceilings, granite counters, gas forced air with central A/C, upgraded flooring and so much more to offer! Primary suite has a large walk in closet and enclosed toil in the oversized master bath. Attached triple car garage, HUGE parking pad in front of gate and lots of RV parking behind the gate. Storage building and a fenced back yard with lots of old growth trees and a patio! Inground sprinkler system and landscaped front and back. Covered front porch and so much more!! This property truly has it all and is move in ready! Photos coming soon
    21 days
    |
    672
    |
    63
    |

    Likely to sell faster than

    Zillow last checked:

    Listing updated:

    Listed by:

    Burkley Realty LLC 541-604-5191

    Source: Oregon Datashare,MLS#: 220226463MLS Logo

      Facts & features

      Interior

      Bedrooms & bathrooms
      • Bedrooms: 3
      • Bathrooms: 2
      Heating
      • Forced Air, Natural Gas
      Cooling
      • Central Air, Heat Pump
      Appliances
      • Included: Dishwasher, Disposal, Microwave, Range, Water Heater
      Features
      • Breakfast Bar, Ceiling Fan(s), Double Vanity, Enclosed Toilet(s), Granite Counters, Open Floorplan, Pantry, Primary Downstairs, Vaulted Ceiling(s), Walk-In Closet(s)
      • Flooring: Laminate
      • Has fireplace: No
      • Common walls with other units/homes: No Common Walls
      Interior area
      • Total structure area: 1,705
      • Total interior livable area: 1,705 sqft

      Property

      Parking
      • Total spaces: 3
      • Parking features: Concrete, Driveway, Garage Door Opener, RV Access/Parking
      • Garage spaces: 3
      • Has uncovered spaces: Yes
      Features
      • Levels: One
      • Stories: 1
      • Patio & porch: Patio
      • Fencing: Fenced
      Lot
      • Size: 9,583 Square Feet
      • Features: Landscaped, Level, Sprinkler Timer(s), Sprinklers In Front, Sprinklers In Rear
      Details
      • Additional structures: Storage
      • Parcel number: 206613
      • Zoning description: R1
      • Special conditions: Standard

      Construction

      Type & style
      • Home type: SingleFamily
      • Architectural style: Traditional
      • Property subtype: Single Family Residence
      Materials
      • Frame
      • Foundation: Stemwall
      • Roof: Composition
      Condition
      • New construction: No
      • Year built: 2002

      Utilities & green energy

      • Sewer: Public Sewer
      • Water: Public
      • Utilities for property: Natural Gas Available

      Community & HOA

      Community
      • Subdivision: Windsong
      HOA
      • Has HOA: No
      Location
      • Region: Redmond

      Financial & listing details

      • Price per square foot: $340/sqft
      • Tax assessed value: $525,750
      • Annual tax amount: $3,629
      • Date on market: 8/5/2026
      • Cumulative days on market: 22 days
      • Listing terms: Cash,Conventional,FHA,VA Loan
      • Road surface type: Paved

        Estimated market value

        $575,800

        $547,000 - $605,000

        $2,486/mo

        Price history

        DateEventPrice
        8/24/2026Price change$579,900-3.3%$340/sqft
        Source: Oregon Datashare #220226463 Report a problem
        8/11/2026Price change$599,900-4%$352/sqft
        Source: Oregon Datashare #220226463 Report a problem
        8/5/2026Listed for sale$624,900-7.4%$367/sqft
        Source: Oregon Datashare #220226463 Report a problem
        8/4/2022Sold$675,000+3.9%$396/sqft
        Source: Oregon Datashare #220149596 Report a problem
        7/13/2022Pending sale$649,900$381/sqft
        Source: Oregon Datashare #220149596 Report a problem
        7/8/2022Listed for sale$649,900+120.7%$381/sqft
        Source: Oregon Datashare #220149596 Report a problem
        2/17/2006Sold$294,500$173/sqft
        Source: Public Record Report a problem

        Public tax history

        YearProperty taxesTax assessment
        2025$3,629 +4.2%$209,560 +3%
        2024$3,482 +4.6%$203,460 +6.1%
        2023$3,330 -9.4%$191,790
        2022$3,674 +6.6%$191,790 +6.1%
        2021$3,446 $180,790
        2020-- $180,790 +6.1%
        2019$3,147 $170,420
        2018$3,147 +2.6%$170,420 +3%
        2017$3,069 +3.9%$165,460 +3%
        2016$2,954 $160,650 +3%
        2015$2,954 +5.9%$155,980 +3%
        2014$2,789 $151,440 +3%
        2013-- $147,030 +22.8%
        2012-- $119,700 -2%
        2011-- $122,180 -7.5%
        2010-- $132,080 -7.5%
        2009-- $142,750 +3%
        2008-- $138,600 +3%
        2007-- $134,570 +3%
        2006-- $130,660 +3%
        2005-- $126,860 +6.1%
        2003-- $119,590
        Find assessor info on the county website

        Monthly payment

        Est. payment

        Payment breakdown

        Explore the cost of this home by adjusting the details. Changes won't be saved.
        All calculations are estimates and provided by Zillow, Inc. for informational purposes only. Actual amounts may vary.
        HOA fees may include property taxes on listings classified as Co-Ops. Contact the listing agent and/or owner for fee details.
        See how much you could borrow to make a competitive offer.

        Climate risks

        Neighborhood: 97756

        Getting around

        10 / 100
        Car-Dependent
        44 / 100
        Somewhat Bikeable

        Nearby schools

        GreatSchools rating
        Schools provided by the listing agent
        • Elementary: Tom McCall Elem
        • Middle: Elton Gregory Middle
        • High: Redmond High

        Source: Oregon Datashare. This data may not be complete. We recommend contacting the local school district to confirm school assignments for this home.

        A local agent can set up tours, give advice and negotiate with sellers.

        A local lender can help you make sure your offer is ready when you are.

        Browse local experts

        Similar homes