Skip main navigation
Sold for $465,000
  • $465,000

    1950 Rainbow Ct, Woodbridge, VA 22192

    4beds
    2,046sqft
    Townhouse
    Built in 1978
    2,853 Square Feet Lot
    $465,200 Zestimate®
    $227/sqft
    $2,915 Estimated rent

    Home value

    $465,200

    $433,000 - $502,000

    $2,915/mo

    Zestimate® history
    Loading
    Loading...

    Owner options

    List your home for rent

    $2,915/mo

    Rent Zestimate®

    Find your next renter with Zillow Rental Manager. Plus, with online applications, you can quickly screen prospective tenants – for free.

    Learn more

    $2,915/mo

    Rent Zestimate®

    Refinance and save

    $2,944/mo

    Est. payment

    Refinancing to a lower rate could help reduce your monthly payments and save thousands over the life of the loan.

    See today's rates

    $2,944/mo

    Est. payment

    Explore your selling options

    Work with a Zillow partner agent

    Leverage their expertise and Zillow's premium Showcase listings to get your home seen by more buyers.

    Get started

    List with your own agent

    Get your home in front of millions of buyers by listing it on Zillow.

    Learn how to do it

    Sell it yourself

    Take full control of how buyers see your home on Zillow by listing For Sale by Owner (FSBO).

    List your home

    What's special

    Modern hardwareFully finished lower levelFully fenced rear yardFresh paint throughoutStunning fully redesigned kitchenSleek countertopsBright and inviting atmosphere
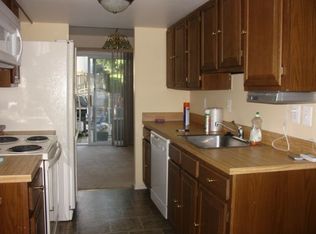
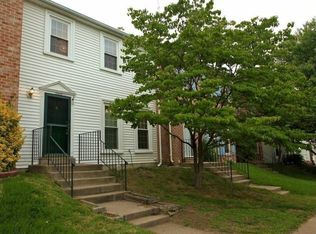
    Welcome to 1950 Rainbow Ct, a charming and beautifully updated end-unit townhome in the sought-after Heritage Mews community—where style, comfort, and functionality come together seamlessly. This home has been fully renovated from top to bottom, offering a truly move-in-ready experience. Step inside to discover brand new LVP flooring throughout the main and lower levels, plush new carpet upstairs, and fresh paint throughout, creating a bright and inviting atmosphere. The heart of the home is the stunning, fully redesigned kitchen featuring new cabinetry, sleek countertops, stainless steel appliances, and a striking glass tile backsplash. Modern hardware, updated fixtures, and recessed lighting elevate the space, while the sliding glass door opens directly to a brand-new deck—perfect for entertaining or relaxing—overlooking a fully fenced rear yard. Upstairs, you'll find three spacious bedrooms and two fully renovated bathrooms, including a comfortable primary suite. Each bedroom is equipped with ceiling fans for added comfort, and large windows throughout the home fill every room with natural light. The fully finished lower level offers incredible flexibility with an additional bedroom and full bathroom—ideal for guests, a home office, or multi-generational living. Don’t miss this thoughtfully updated end-unit gem in Heritage Mews—offering modern finishes, versatile living space, and a warm, welcoming feel in every corner.

    Zillow last checked:

    Listing updated:

    Listed by:

    Javier Moreno 703-826-5499,

    Samson Properties

    Bought with:

    Sajila Khan, 0225246031

    Samson Properties

    Source: Bright MLS,MLS#: VAPW2114380MLS Logo

    Facts & features

    Interior

    Bedrooms & bathrooms
    • Bedrooms: 4
    • Bathrooms: 4
    • Full bathrooms: 3
    • 1/2 bathrooms: 1
    • Main level bathrooms: 1
    Basement
    • Area: 682
    Heating
    • Heat Pump, Natural Gas
    Cooling
    • Central Air, Ceiling Fan(s), Electric
    Appliances
    • Included: Gas Water Heater
    Features
    • Basement: Full,Finished,Interior Entry,Improved,Heated,Connecting Stairway
    • Has fireplace: No
    Interior area
    • Total structure area: 2,046
    • Total interior livable area: 2,046 sqft
    • Finished area above ground: 1,364
    • Finished area below ground: 682

    Property

    Parking
    • Parking features: Off Street, Parking Lot
    Accessibility
    • Accessibility features: None
    Features
    • Levels: Three
    • Stories: 3
    • Pool features: None
    Lot
    • Size: 2,853 Square Feet
    Details
    • Additional structures: Above Grade, Below Grade
    • Parcel number: 8393315337
    • Zoning: R6
    • Special conditions: Standard

    Construction

    Type & style
    • Home type: Townhouse
    • Architectural style: Colonial
    • Property subtype: Townhouse
    Materials
    • Vinyl Siding
    • Foundation: Concrete Perimeter
    Condition
    • New construction: No
    • Year built: 1978

    Utilities & green energy

    • Sewer: Public Sewer
    • Water: Public

    Community & HOA

    Community
    • Subdivision: Rolling Brook
    HOA
    • Has HOA: Yes
    • HOA fee: $105 monthly
    Location
    • Region: Woodbridge

    Financial & listing details

    • Price per square foot: $227/sqft
    • Tax assessed value: $390,600
    • Annual tax amount: $3,937
    • Date on market: 4/1/2026
    • Listing agreement: Exclusive Right To Sell
    • Listing terms: Conventional,FHA
    • Ownership: Fee Simple
    • Total actual rent: 0

    Price history

    DateEventPrice
    5/15/2026Sold$465,000-2.1%$227/sqft
    Source: Bright MLS #VAPW2114380 Report a problem
    5/4/2026Pending sale$475,000$232/sqft
    Source: Bright MLS #VAPW2114380 Report a problem
    4/20/2026Contingent$475,000$232/sqft
    Source: Bright MLS #VAPW2114380 Report a problem
    4/1/2026Listed for sale$475,000+53.2%$232/sqft
    Source: Bright MLS #VAPW2114380 Report a problem
    11/21/2025Sold$310,000+237.3%$152/sqft
    Source: Public Record Report a problem
    4/1/1994Sold$91,900$45/sqft
    Source: Public Record Report a problem

    Public tax history

    YearProperty taxesTax assessment
    2025$3,830 +10.6%$390,600 +12.1%
    2024$3,464 +1.1%$348,300 +5.8%
    2023$3,425 -2.4%$329,200 +6.8%
    2022$3,508 +0.8%$308,100 +8.9%
    2021$3,481 +6.6%$283,000 +7.6%
    2020$3,267 +114.7%$262,900 +4.3%
    2019$1,521 -49.5%$252,000 +1.1%
    2018$3,010 +10.2%$249,300 +8%
    2017$2,731 $230,900 +4.6%
    2016$2,731 +3.9%$220,800 -1.9%
    2015$2,628 $225,000 +8.3%
    2014$2,628 $207,700 +24.7%
    2013-- $166,600 +18%
    2012-- $141,200 -0.6%
    2010-- $142,100 +4.9%
    2009-- $135,500 -49.4%
    2008-- $267,800 -12.7%
    2007-- $306,700 -3.6%
    2006-- $318,100 +35.5%
    2005-- $234,800 +29.2%
    2004-- $181,800 +22.3%
    2003-- $148,700 +21.2%
    2002-- $122,700 +17.2%
    2001-- $104,700
    Find assessor info on the county website

    Neighborhood: Rolling Brook

    Nearby schools

    GreatSchools rating
    Schools provided by the listing agent
    • District: Prince William County Public Schools

    Source: Bright MLS. This data may not be complete. We recommend contacting the local school district to confirm school assignments for this home.

    Get a cash offer in 3 minutes
    Find out how much your home could sell for in as little as 3 minutes with a no-obligation cash offer.
    Estimated market value
    $465,200
    Get a cash offer in 3 minutes
    Find out how much your home could sell for in as little as 3 minutes with a no-obligation cash offer.
    Estimated market value
    $465,200