Welcome this charming 1,940 sq. ft. home offering 3 bedrooms, 2.5 bathrooms, and a fully finished 819 sq. ft. basement that provides flexible additional living space. A circular driveway welcomes you to the property, while mature landscaping throughout the property.Inside, you'll find a formal living room and formal dining room with a chandelier, along with a breakfast nook featuring bay windows that bring in abundant natural light. The home offers a combination of tile and hardwood flooring throughout, with carpet in the living room and bedrooms for added comfort.The finished basement includes its own heating and cooling system and has been recently updated with new carpet on the basement stairs, new luxury vinyl tile flooring, and fresh paint, making it ideal for a recreation room, home office, gym, or additional living area.Conveniently located near grocery stores, a hospital, sports complexes, schools, and other everyday amenities, this home offers comfort, functionality, and versatile living space.
For sale
Price cut: $16K (9/12)
$299,000
1950 Rosedale Dr, Las Cruces, NM 88005
3beds
1,940sqft
Single Family Residence, Residential
Built in 1978
8,276 Square Feet Lot
$-- Zestimate®
$154/sqft
$-- HOA
What's special
Circular drivewayAbundant natural light
- 50 days
- 1,081
- 66
Zillow last checked:
Listing updated:
Listed by:
Desiree Amezquita 575-621-5810,
EXIT Realty Horizons 575-532-5678
Source: SNMMLS as distributed by MLS GRID,MLS#: 2602496
Facts & features
Interior
Bedrooms & bathrooms
- Bedrooms: 3
- Bathrooms: 3
- Full bathrooms: 2
- 1/2 bathrooms: 1
Primary bathroom
- Description: Shower Stall,Tile Floor
Dining room
- Features: Bay Window, Blinds
Kitchen
- Features: Breakfast Bar, Electric Cooktop, Refrigerator, Built-in Dishwasher
Living room
- Features: Blinds, Chandlier, Carpet, French Doors
Heating
- Natural Gas Available
Cooling
- Evaporative Cooling
Appliances
- Laundry: Utility Room
Features
- Basement: Partial
Interior area
- Total structure area: 1,940
- Total interior livable area: 1,940 sqft
Video & virtual tour
Property
Parking
- Total spaces: 2
- Parking features: Garage
- Garage spaces: 2
Features
- Levels: Two
- Stories: 2
- Fencing: Side Yard
Lot
- Size: 8,276 Square Feet
- Dimensions: 0 to .24 AC
Details
- Parcel number: 4006134280139
Construction
Type & style
- Home type: SingleFamily
- Architectural style: Ranch
- Property subtype: Single Family Residence, Residential
Materials
- Roof: Shingle
Condition
- New construction: No
- Year built: 1978
Utilities & green energy
- Sewer: Public Sewer
- Water: Public
- Utilities for property: El Paso Electric
Community & HOA
Community
- Subdivision: Highland Manor
HOA
- Has HOA: No
Location
- Region: Las Cruces
Financial & listing details
- Price per square foot: $154/sqft
- Tax assessed value: $145,717
- Date on market: 8/7/2026
- Electric utility on property: Yes
Estimated market value
Not available
Estimated sales range
Not available
Not available
Price history
| Date | Event | Price |
|---|---|---|
| 9/12/2026 | Price change | $299,000-5.1%$154/sqft |
Source: SNMMLS as distributed by MLS GRID #2602496 Report a problem | ||
| 8/7/2026 | Listed for sale | $315,000$162/sqft |
Source: SNMMLS as distributed by MLS GRID #2602496 Report a problem | ||
Public tax history
| Year | Property taxes | Tax assessment |
|---|---|---|
| 2025 | -- | $48,572 -3.7% |
| 2024 | -- | $50,430 -2.2% |
| 2023 | -- | $51,542 +3% |
| 2022 | -- | $50,041 +3% |
| 2021 | -- | $48,584 +3% |
| 2020 | -- | $47,169 +3% |
| 2019 | -- | $45,795 +3% |
| 2018 | -- | $44,461 +3% |
| 2017 | $1,241 | $43,166 |
| 2016 | -- | $43,166 -66.7% |
| 2015 | -- | $129,536 +3% |
| 2014 | -- | $125,763 +3% |
| 2013 | -- | $122,100 |
| 2012 | -- | $122,100 +0.1% |
| 2011 | -- | $122,015 +3% |
| 2010 | -- | $118,460 +3% |
| 2009 | -- | $115,010 +3% |
| 2008 | $1,004 | $111,660 +3% |
| 2007 | -- | $108,408 +3% |
| 2005 | -- | $105,251 +6.1% |
| 2004 | -- | $99,200 |
| 2003 | $784 -2.6% | $99,200 -0.5% |
| 2002 | $805 | $99,700 |
| 2001 | $805 -3% | $99,700 -3.1% |
| 2000 | $829 | $102,900 |
Find assessor info on the county website
Monthly payment
Est. payment
Payment breakdown
Explore the cost of this home by adjusting the details. Changes won't be saved.Climate risks
Neighborhood: 88005
Similar homes
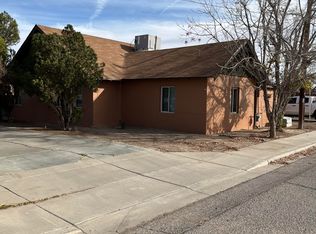
- $330,0004 bd2 ba2.4k sqft2220 Carlyle Pl, Las Cruces, NM 88005For Sale
 MLS ID #2602508, Steve A Montanez, New Mexico Properties. SNMMLS as distributed by MLS GRID
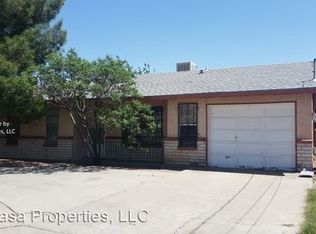
 - $299,9003 bd2 ba2.1k sqft1203 Edgewood Ave, Las Cruces, NM 88005For Sale
 MLS ID #2602710, Raul Tellez, Select Realty Group, LLC. SNMMLS as distributed by MLS GRID
 - $270,0004 bd2 ba2.1k sqft1011 Cedardale Dr, Las Cruces, NM 88005For Sale
 MLS ID #2602922, Shawn Martin, New Mexico Properties. SNMMLS as distributed by MLS GRID
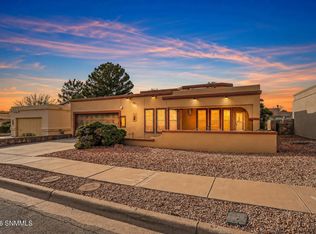
 - $315,0003 bd2 ba1.9k sqft613 Cielo Vista Ct, Las Cruces, NM 88005For Sale
 MLS ID #2601000, Leticia Rodriguez, EXIT Realty Horizons. SNMMLS as distributed by MLS GRID
