Skip main navigation
Sold for $647,000
  • $647,000

    1950 Royal Birkdale Dr, Oxford, MI 48371

    4beds
    3,129sqft
    Single Family Residence
    Built in 2015
    0.48 Acres Lot
    $-- Zestimate®
    $207/sqft
    $3,406 Estimated rent

    Home value

    Not available

    Estimated sales range

    Not available

    $3,406/mo

    Zestimate® history
    Loading
    Loading...

    Owner options

    List your home for rent

    $3,406/mo

    Rent Zestimate®

    Find your next renter with Zillow Rental Manager. Plus, with online applications, you can quickly screen prospective tenants – for free.

    Learn more

    $3,406/mo

    Rent Zestimate®

    Refinance and save

    $4,963/mo

    Est. payment

    Refinancing to a lower rate could help reduce your monthly payments and save thousands over the life of the loan.

    See today's rates

    $4,963/mo

    Est. payment

    Explore your selling options

    Work with a Zillow partner agent

    Leverage their expertise and Zillow's premium Showcase listings to get your home seen by more buyers.

    Get started

    List with your own agent

    Get your home in front of millions of buyers by listing it on Zillow.

    Learn how to do it

    Sell it yourself

    Take full control of how buyers see your home on Zillow by listing For Sale by Owner (FSBO).

    List your home

    What's special

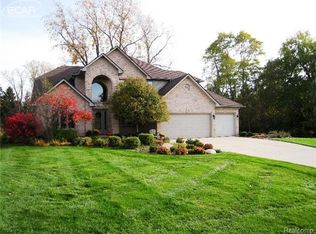
    Stunning Colonial with Golf Course & Water Views in Oxford – Premium Double Lot! Welcome to this immaculate 2015-built colonial, perfectly positioned on a coveted corner double lot with breathtaking views of the 18th hole at the prestigious Paint Creek Country Club. Designed for both luxury and comfort, the open-concept layout features a stylish family room and kitchen, highlighted by a cozy double-sided fireplace. The kitchen boasts upgraded cabinetry, granite countertops, and thoughtful finishes—ideal for both everyday living and entertaining. Situated on nearly half an acre (.48 acres), this exceptional property offers professional landscaping, mature trees, and one of the largest lots in the subdivision. Enjoy your outdoor oasis from the expansive patio or low-maintenance Trex deck. Additional highlights include: Spacious 3-car garage Professionally finished basement High-end finishes throughout Serene golf course and water views Located in the top-rated Lake Orion Community School District Optional membership to Paint Creek Country Club Every inch of this home reflects meticulous care and tasteful design, offering a rare blend of privacy, community, and resort-style living. Don’t miss this opportunity to own one of Oxford’s most desirable homes!

    Zillow last checked:

    Listing updated:

    Listed by:

    Jennifer Goethals 248-651-1200,

    Berkshire Hathaway HomeServices Kee Realty

    Bought with:

    Robert K Webber, 6501276792

    Real Estate One-Troy

    Source: Realcomp II,MLS#: 20250031475MLS Logo

    Facts & features

    Interior

    Bedrooms & bathrooms
    • Bedrooms: 4
    • Bathrooms: 3
    • Full bathrooms: 2
    • 1/2 bathrooms: 1
    Primary bedroom
    • Level: Second
    • Area: 255
    • Dimensions: 17.00 x 15.00
    Bedroom
    • Level: Second
    • Area: 144
    • Dimensions: 12.00 x 12.00
    Bedroom
    • Level: Second
    • Area: 144
    • Dimensions: 12.00 x 12.00
    Bedroom
    • Level: Second
    • Area: 144
    • Dimensions: 12.00 x 12.00
    Primary bathroom
    • Level: Second
    Other
    • Level: Second
    Other
    • Level: Entry
    Other
    • Level: Entry
    • Area: 144
    • Dimensions: 16.00 x 9.00
    Dining room
    • Level: Entry
    • Area: 168
    • Dimensions: 14.00 x 12.00
    Great room
    • Level: Entry
    • Area: 240
    • Dimensions: 15.00 x 16.00
    Kitchen
    • Level: Entry
    • Area: 160
    • Dimensions: 16.00 x 10.00
    Laundry
    • Level: Entry
    • Area: 24
    • Dimensions: 6 X 4
    Library
    • Level: Entry
    • Area: 165
    • Dimensions: 15.00 x 11.00
    Sitting room
    • Level: Entry
    • Area: 154
    • Dimensions: 14.00 x 11.00
    Heating
    • Forced Air, Natural Gas
    Cooling
    • Central Air
    Appliances
    • Included: Dishwasher, Disposal, Dryer, Free Standing Refrigerator, Microwave, Stainless Steel Appliances, Washer
    • Laundry: Laundry Room
    Features
    • Windows: Egress Windows
    • Basement: Finished
    • Has fireplace: Yes
    • Fireplace features: Double Sided, Gas
    Interior area
    • Total interior livable area: 3,129 sqft
    • Finished area above ground: 2,729
    • Finished area below ground: 400

    Property

    Parking
    • Total spaces: 3
    • Parking features: Three Car Garage, Attached
    • Attached garage spaces: 3
    Features
    • Levels: Two
    • Stories: 2
    • Entry location: GroundLevel
    • Patio & porch: Deck, Patio
    • Pool features: None
    • Waterfront features: Pond
    • Body of water: Paint Creek Golf Course Ponds
    Lot
    • Size: 0.48 Acres
    • Dimensions: 279 x 136
    • Features: Corner Lot, Water View, On Golf Course, Sprinklers
    Details
    • Parcel number: 0433354001
    • Special conditions: Short Sale No,Standard

    Construction

    Type & style
    • Home type: SingleFamily
    • Architectural style: Colonial
    • Property subtype: Single Family Residence
    Materials
    • Brick
    • Foundation: Basement, Brick Mortar
    Condition
    • New construction: No
    • Year built: 2015

    Utilities & green energy

    • Sewer: Public Sewer
    • Water: Community

    Community & HOA

    Community
    • Features: Golf
    • Subdivision: PAINT CREEK COUNTRY CLUB OCCPN 1184
    HOA
    • Has HOA: Yes
    • HOA fee: $750 annually
    Location
    • Region: Oxford

    Financial & listing details

    • Price per square foot: $207/sqft
    • Tax assessed value: $246,920
    • Annual tax amount: $9,055
    • Date on market: 6/4/2025
    • Cumulative days on market: 14 days
    • Listing agreement: Exclusive Right To Sell
    • Listing terms: Cash,Conventional,FHA,Va Loan

    Price history

    DateEventPrice
    7/22/2025Sold$647,000-1.7%$207/sqft
    Source: Realcomp II #20250031475 Report a problem
    6/23/2025Pending sale$658,500$210/sqft
    Source: Realcomp II #20250031475 Report a problem
    6/4/2025Listed for sale$658,500+448.8%$210/sqft
    Source: Realcomp II #20250031475 Report a problem
    4/25/2014Sold$120,000$38/sqft
    Source: Public Record Report a problem

    Public tax history

    YearProperty taxesTax assessment
    2025$9,484 +8%$315,470 +5.5%
    2024$8,783 +5%$298,890 +17.8%
    2023$8,368 +4.5%$253,630 +3.4%
    2022$8,004 +0.8%$245,360 +1.3%
    2021$7,938 $242,160 +6%
    2020-- $228,360 +7.3%
    2019$7,503 +4.9%$212,760 +1.6%
    2018$7,149 +1.5%$209,310 -1.5%
    2017$7,043 $212,390 +7.2%
    2016$7,043 $198,160 +74.2%
    2015-- $113,780 +234.6%
    2014-- $34,000
    Find assessor info on the county website

    Neighborhood: 48371

    Nearby schools

    GreatSchools rating
    Get pre-qualified for a loan
    At Zillow Home Loans, we can pre-qualify you in as little as 5 minutes with no impact to your credit score.

    An equal housing lender. NMLS #10287.