Skip main navigation
Sold for $411,055
  • $411,055

    1950 Rusty Hinge Dr, Colorado Springs, CO 80920

    4beds
    1,852sqft
    Single Family Residence
    Built in 1978
    9,016.92 Square Feet Lot
    $405,900 Zestimate®
    $222/sqft
    $2,460 Estimated rent

    Home value

    $405,900

    $386,000 - $426,000

    $2,460/mo

    Zestimate® history
    Loading
    Loading...

    Owner options

    List your home for rent

    $2,460/mo

    Rent Zestimate®

    Find your next renter with Zillow Rental Manager. Plus, with online applications, you can quickly screen prospective tenants – for free.

    Learn more

    $2,460/mo

    Rent Zestimate®

    Refinance and save

    $2,376/mo

    Est. payment

    Refinancing to a lower rate could help reduce your monthly payments and save thousands over the life of the loan.

    See today's rates

    $2,376/mo

    Est. payment

    Explore your selling options

    Work with a Zillow partner agent

    Leverage their expertise and Zillow's premium Showcase listings to get your home seen by more buyers.

    Get started

    List with your own agent

    Get your home in front of millions of buyers by listing it on Zillow.

    Learn how to do it

    Sell it yourself

    Take full control of how buyers see your home on Zillow by listing For Sale by Owner (FSBO).

    List your home

    What's special

    Mountain viewsNewer rear deckNew interior paintMature ponderosa pineBuilt-in microwaveSide-by-side refrigeratorEnergy-saving vinyl windows
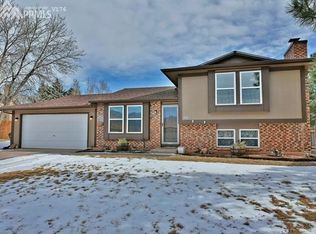
    A RARE FIND! NO HOA! Home is Clean and Move-in Ready! Some Mountain Views! Two-Year New Furnace and Central Air Conditioning! Energy-Saving Vinyl Windows Throughout! "Life-Proof" Flooring Throughout Most of the Home! New Interior Paint Throughout the Home!***Enter into good-size front, vaulted living room***Large rear, vaulted eat-in kitchen w/Ceiling fan, newer stainless appliances including built-in microwave and side-by-side refrigerator – with no center post. A place for your largest platters/trays/pizzas. Kitchen walks out to newer rear deck (16’x10’) for enjoying those cool Colorado evenings.***Lovely, upper-level good-size master suite w/adjoining bath w/newer vanity and “rain-bird” shower head.***Two more bedrooms on upper level and a full guest bath w/the newer vanity.***Some mountain views from some bedrooms!***Lower level is garden level w/lots of natural light.***Lower level has family room w/wood stove. It's really cool!***Lower level also has another bedroom w/hardwood flooring and a 3rd bath w/the newer vanity.***Laundry is in the lower level bath. Washer & dryer are included. Large private back yard has a gorgeous, mature ponderosa pine. More mountain views from here. Very Over-size 2-car attached garage! (26x23) Just to let you know, everything does look great in the home - with an exception - all the woodwork/trim boards do need TLC. Make this your home, today!

    Zillow last checked:

    Listing updated:

    Listed by:

    Elaine Gibbs 719-590-8810,

    Franklin Properties

    Bought with:

    Non Member

    Non Member

    Source: elevateMLS,MLS#: 1544868MLS Logo

    Facts & features

    Interior

    Bedrooms & bathrooms
    • Bedrooms: 4
    • Bathrooms: 3
    • Full bathrooms: 1
    • 3/4 bathrooms: 2
    Primary bedroom
    • Level: Upper
    • Area: 196 Square Feet
    • Dimensions: 14 x 14
    Heating
    • Forced Air, Natural Gas
    Cooling
    • Ceiling Fan(s), Central Air
    Appliances
    • Included: 220v in Kitchen, Dishwasher, Disposal, Dryer, Microwave, Range, Refrigerator, Self Cleaning Oven, Washer
    Features
    • Vaulted Ceiling(s), See Prop Desc Remarks
    • Flooring: Vinyl/Linoleum, Wood, Luxury Vinyl
    • Has basement: No
    • Attic: Storage
    • Number of fireplaces: 1
    • Fireplace features: Free Standing, One
    Interior area
    • Total structure area: 1,852
    • Total interior livable area: 1,852 sqft
    • Finished area above ground: 1,852
    • Finished area below ground: 0

    Property

    Parking
    • Total spaces: 2
    • Parking features: Attached, Even with Main Level, Garage Door Opener, Oversized, Concrete Driveway
    • Attached garage spaces: 2
    Features
    • Levels: Tri-Level
    • Patio & porch: Wood Deck, See Prop Desc Remarks
    • Fencing: Back Yard
    • Has view: Yes
    • View description: Mountain(s)
    Lot
    • Size: 9,016 sqft
    • Features: Level, See Remarks, Near Fire Station, Near Shopping Center
    Details
    • Parcel number: 6304301046

    Construction

    Type & style
    • Home type: SingleFamily
    • Property subtype: Single Family Residence
    Materials
    • Brick, Masonite, Frame
    • Foundation: Garden Level
    • Roof: Composite Shingle
    Condition
    • Existing Home
    • New construction: No
    • Year built: 1978

    Utilities & green energy

    • Water: Municipal
    • Utilities for property: Electricity Connected, Natural Gas Connected

    Community & neighborhood

    Location
    • Region: Colorado Springs

    Other

    Other facts
    • Listing terms: Assumable,Cash,Conventional,FHA,VA Loan

    Price history

    DateEventPrice
    9/24/2025Sold$411,055+0.5%$222/sqft
    Source: elevateMLS #1544868 Report a problem
    7/26/2025Pending sale$409,000$221/sqft
    Source: elevateMLS #1544868 Report a problem
    7/23/2025Price change$409,000-2.4%$221/sqft
    Source: elevateMLS #1544868 Report a problem
    7/14/2025Price change$419,000-1.4%$226/sqft
    Source: elevateMLS #1544868 Report a problem
    7/11/2025Price change$425,000+1.4%$229/sqft
    Source: elevateMLS #1544868 Report a problem
    6/25/2025Pending sale$419,000$226/sqft
    Source: REcolorado as distributed by MLS GRID #6356611 Report a problem
    6/25/2025Contingent$419,000$226/sqft
    Source: elevateMLS #1544868 Report a problem
    6/19/2025Price change$419,000-2.3%$226/sqft
    Source: elevateMLS #1544868 Report a problem
    6/4/2025Price change$429,000-2.3%$232/sqft
    Source: elevateMLS #1544868 Report a problem
    5/15/2025Price change$439,000+0.5%$237/sqft
    Source: elevateMLS #1544868 Report a problem
    4/15/2025Listed for sale$437,000+221.3%$236/sqft
    Source: Owner Report a problem
    12/30/1998Sold$136,000-49.6%$73/sqft
    Source: Public Record Report a problem
    9/11/1998Sold$270,000+104.5%$146/sqft
    Source: Public Record Report a problem
    2/21/1996Sold$132,000$71/sqft
    Source: Public Record Report a problem

    Public tax history

    YearProperty taxesTax assessment
    2024$1,731 +11.5%$31,530
    2023$1,553 -9.5%$31,530 +43.3%
    2022$1,716 $22,000 -2.7%
    2021-- $22,620 +14.1%
    2020$1,614 +1%$19,830
    2019$1,598 +25.5%$19,830 +27.1%
    2018$1,273 -0.4%$15,600
    2017$1,278 +0.4%$15,600 +3.4%
    2016$1,273 +3.3%$15,080
    2015$1,232 +7.1%$15,080 +7%
    2014$1,150 $14,090
    2013-- --
    2012-- $14,090
    2011$1,216 $14,090 -6%
    2010-- $14,990
    2009-- $14,990 +2%
    2008-- $14,690
    2006-- $14,690 +19.4%
    2004-- $12,300
    2003$1,108 +2.5%$12,300 -10.7%
    2002$1,080 +0.3%$13,780 +4%
    2001$1,077 $13,250

    Find assessor info on the county website

    Neighborhood: Briargate

    Nearby schools

    GreatSchools rating
    Schools provided by the listing agent
    • District: Academy-20

    Source: elevateMLS. This data may not be complete. We recommend contacting the local school district to confirm school assignments for this home.

    Get a cash offer in 3 minutes
    Find out how much your home could sell for in as little as 3 minutes with a no-obligation cash offer.
    Estimated market value
    $405,900
    Get a cash offer in 3 minutes
    Find out how much your home could sell for in as little as 3 minutes with a no-obligation cash offer.
    Estimated market value
    $405,900