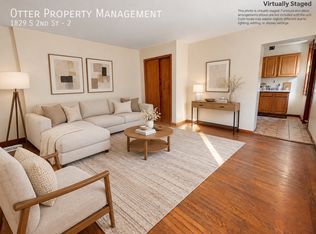
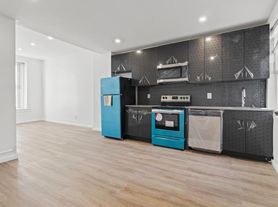
A fantastic rental in the bustling East Passyunk Crossing! 1950 S. 11th ,Unit 3 is a bright, open spacious Bi-level apartment! Just a short walk up, you'll enter the unit into the sunny kitchen. Plentiful cabinets compliment bright walls and floor tiles. Granite counters also provide a nice finish alongside the updated dishwasher and gas stove. An open entry way leads to the spacious living and dining area. Finished hardwood floors span the entire room, which offers a half bathroom off the stairs to the second floor, 2 storage closets and a ceiling fan! Access the second floor by taking a wooden staircase and find additional storage closets at the top of the hall and end just past the full bathroom. The second bedroom features one window and its own radiator and closet! The larger main bedroom features detailed woodwork along one wall as well as 2 windows, and a closet as well. The property is rounded out by laundry included in the basement! This unit is less than 10 minutes walking distance to the Broad Street line (Snyder Station) and central to multiple bus routes. Add the ease of convenience with a 24-Hour CVS and Acme grocery store in close proximity as well as the buzzing nightlife and shopping of East Passyunk just steps away featuring hot spots like Cantina Los Cabollitos, The Pub on Passyunk East, Bing Bing Dim Sum and more! This unit won't last so make your appointment now!
Owner pays water. Renter is responsible for all other utilities
Apartment for rent
Apartment
Available now
Cats, dogs OK
Air conditioner, wall unit
Shared laundry
Off street parking
Baseboard
What's special
Sunny kitchenUpdated dishwasherAdditional storage closetsPlentiful cabinetsOpen entry wayFinished hardwood floorsWooden staircase
- 1 day |
- -- |
- -- |
Zillow last checked:
Listing updated:
Travel times
Facts & features
Interior
Bedrooms & bathrooms
- Bedrooms: 2
- Bathrooms: 2
- Full bathrooms: 1
- 1/2 bathrooms: 1
Heating
- Baseboard
Cooling
- Air Conditioner, Wall Unit
Appliances
- Included: Dishwasher, Oven, Refrigerator
- Laundry: Shared
Features
- Flooring: Hardwood, Tile
Interior area
- Total interior livable area: 3,186 sqft
Property
Parking
- Parking features: Off Street
- Details: Contact manager
Lot
- Features: Level
Construction
Type & style
- Home type: Apartment
- Property subtype: Apartment
Utilities & green energy
- Utilities for property: Water
Building
Management
- Pets allowed: Yes
Community & HOA
Location
- Region: Philadelphia
Financial & listing details
- Lease term: 1 Year
Nearby apartments for rent



Price history
| Date | Event | Price |
|---|---|---|
| 11/11/2026 | Listed for rent | $1,700+3%$1/sqft |
Source: Zillow Rentals Report a problem | ||
| 6/17/2025 | Listing removed | $1,650$1/sqft |
Source: Zillow Rentals Report a problem | ||
| 6/9/2025 | Listed for rent | $1,650+18.3%$1/sqft |
Source: Zillow Rentals Report a problem | ||
| 11/1/2019 | Sold | $1,250 |
Source: Agent Provided Report a problem | ||
| 10/31/2019 | Listing removed | $1,395 |
Source: Keller Williams Philadelphia Center City #PAPH840694 Report a problem | ||
| 10/8/2019 | Listed for rent | $1,395+7.7% |
Source: Keller Williams Philadelphia #PAPH840694 Report a problem | ||
| 1/5/2019 | Listing removed | $1,295 |
Source: Keller Williams Realty #1007419844 Report a problem | ||
| 11/15/2018 | Price change | $1,295-7.2% |
Source: Keller Williams Realty #1007419844 Report a problem | ||
| 10/22/2018 | Price change | $1,395-10% |
Source: Keller Williams Realty Center #1007419844 Report a problem | ||
| 10/12/2018 | Price change | $1,550-2.8% |
Source: Keller Williams Realty Center #1007419844 Report a problem | ||
| 9/27/2018 | Listed for rent | $1,595$1/sqft |
Source: Keller Williams Realty Center #1007419844 Report a problem | ||