Move right into this beautifully remodeled 3-bedroom, 2-bath manufactured home where all the major updates have already been completed! The inviting living room features a cozy wood-burning fireplace, perfect for relaxing on chilly Michigan evenings. Extensive 2024 improvements include a new roof, skylights, gutters, skirting, updated electrical (including exterior), laminate flooring throughout, remodeled bathroom, hot water heater, wood interior doors, and all three decks. Conveniently located just 10 minutes from South Bend and the University of Notre Dame, with easy access to Niles, Mishawaka, Edwardsburg, Granger, and Buchanan, this home offers both comfort and convenience. Simply unpack and start enjoying your new home. Don't miss this move-in-ready gem—schedule your private showing today!
Active
$89,900
1950 S 13th St Lot 3, Niles, MI 49120
3beds
1,680sqft
Manufactured Home
Built in 1998
-- sqft lot
$-- Zestimate®
$54/sqft
$-- HOA
What's special
Remodeled bathroomAll three decksNew roofWood interior doorsCozy wood-burning fireplaceLaminate flooring throughout
- 8 days |
- 379 |
- 24 |
Zillow last checked:
Listing updated:
Listed by:
Rebecca Wicks 980-521-8923,
CK Home Group 269-262-4731
Source: MichRIC,MLS#: 26035851
Facts & features
Interior
Bedrooms & bathrooms
- Bedrooms: 3
- Bathrooms: 2
- Full bathrooms: 2
- Main level bedrooms: 3
Primary bedroom
- Level: Main
- Area: 182
- Dimensions: 14.00 x 13.00
Bedroom 2
- Level: Main
- Area: 130
- Dimensions: 10.00 x 13.00
Bedroom 3
- Level: Main
- Area: 130
- Dimensions: 10.00 x 13.00
Primary bathroom
- Level: Main
- Area: 117
- Dimensions: 13.00 x 9.00
Bathroom 2
- Level: Main
- Area: 40
- Dimensions: 8.00 x 5.00
Kitchen
- Level: Main
- Area: 273
- Dimensions: 21.00 x 13.00
Laundry
- Level: Main
- Area: 45
- Dimensions: 5.00 x 9.00
Living room
- Level: Main
- Area: 464
- Dimensions: 29.00 x 16.00
Heating
- Forced Air
Cooling
- Central Air, Window Unit(s)
Appliances
- Included: Refrigerator
- Laundry: Laundry Room, Main Level
Features
- Ceiling Fan(s), Center Island, Eat-in Kitchen, Pantry
- Flooring: Laminate
- Windows: Window Treatments
- Basement: Slab
- Number of fireplaces: 1
- Fireplace features: Living Room, Wood Burning
Interior area
- Total structure area: 0
- Total interior livable area: 1,680 sqft
Property
Accessibility
- Accessibility features: Low Threshold Shower
Features
- Stories: 1
Details
- Additional structures: Shed(s)
- Parcel number: N/A
Construction
Type & style
- Home type: MobileManufactured
- Architectural style: Ranch
- Property subtype: Manufactured Home
Materials
- Vinyl Siding
- Roof: Composition
Condition
- New construction: No
- Year built: 1998
Details
- Builder name: Hart
Utilities & green energy
- Sewer: Public Sewer
- Water: Public
- Utilities for property: Natural Gas Connected
Community & HOA
Community
- Subdivision: Franklin Woods
Location
- Region: Niles
Financial & listing details
- Price per square foot: $54/sqft
- Tax assessed value: $1,400
- Annual tax amount: $33
- Date on market: 7/14/2026
- Listing terms: Cash,Conventional
- Road surface type: Paved
Rebecca Wicks
Rebecca Wicks
(980) 521-8923
By pressing Contact Agent, you agree that the real estate professional identified above may call/text you about your search, which may involve use of automated means and pre-recorded/artificial voices. You don't need to consent as a condition of buying any property, goods, or services. Message/data rates may apply. You also agree to our Terms of Use. Zillow does not endorse any real estate professionals. We may share information about your recent and future site activity with your agent to help them understand what you're looking for in a home.
Estimated market value
Not available
Estimated sales range
Not available
$1,531/mo
Price history
| Date | Event | Price |
|---|---|---|
| 7/14/2026 | Listed for sale | $89,900$54/sqft |
Source:  MichRIC #26035851 Report a problem MichRIC #26035851 Report a problem | ||
Public tax history
| Year | Property taxes | Tax assessment |
|---|---|---|
| 2025 | $33 -7.7% | $700 |
| 2024 | $36 | $700 -12.5% |
| 2023 | -- | $800 |
| 2022 | $32 | $800 +14.3% |
| 2021 | -- | $700 |
| 2020 | -- | $700 |
Find assessor info on the county website
Monthly payment
Climate risks
Neighborhood: 49120
Nearby schools
GreatSchools rating
- 3/10Brandywine Elementary SchoolGrades: 3-6Distance: 0.7 mi
- 5/10Brandywine Middle SchoolGrades: 7-8Distance: 0.9 mi
- 7/10Brandywine Senior High SchoolGrades: 9-12Distance: 0.9 mi
- $5,893,000-- bd-- ba135k sqft2055 S 11th St, Niles, MI 49120Off Market
- $25,2003 bd2 ba1.2k sqft1950 S 13th St LOT 38, Niles, MI 49120Off Market
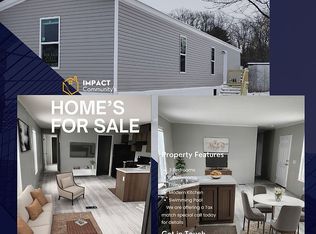
- $66,4003 bd2 ba1.2k sqft1950 S 13th St LOT 22, Niles, MI 49120Off Market

- $25,0003 bd2 ba980 sqft1950 S 13th St LOT 213, Niles, MI 49120Sold

- $--3 bd2 ba880 sqft1950 S 13th #207 St, Niles, MI 49120Off Market
- $32,600-- bd1 ba-- sqft2117 S 13th St, Niles, MI 49120Off Market
- $---- bd-- ba4k sqft2028 S 11th St, Niles, MI 49120Off Market
- $94,500-- bd1 ba736 sqft2039 S 13th St, Niles, MI 49120Off Market
Similar homes
- $99,9003 bd2 ba1.3k sqft22 N Wildflower, Niles, MI 49120For Sale

 MLS ID #26029378, Rebecca Wicks, CK Home Group. MichRIC
 - $100,0003 bd2 ba1.2k sqft1418 Sheffield Ave, Niles, MI 49120Auction
 MLS ID #11858880, Brian Brockman, Bang Realty. My State MLS
 - $94,9003 bd2 ba1.2k sqft2330 E Main St Lot 31, Niles, MI 49120For Sale
 MLS ID #26033660, Rebecca Wicks, CK Home Group. MichRIC
 - $--2 bd1 ba912 sqft1301 N 8th St, Niles, MI 49120Auction
 ServiceLink Auction
 - $89,8003 bd1 ba1.6k sqft1822 Vassar Ave, South Bend, IN 46628For SaleMLS ID #11634002, Greg Owen, EASY REALTY. My State MLS
- $59,9002 bd2 ba960 sqft2330 E Main St Lot 62, Niles, MI 49120For SaleMLS ID #26035226, Rebecca Wicks, CK Home Group. MichRIC
- $127,0003 bd2 ba2.3k sqft528 Superior St, Niles, MI 49120For SaleMLS ID #26030894, Kati E Luke, Red Shoe Realty. MichRIC
- $85,0005 bd1 ba2.1k sqft819 Pulaski St, South Bend, IN 46619For SaleMLS ID #202628797, Nick Benninghoff, Cressy & Everett - South Bend. IRMLS
- $78,9003 bd2 ba1.6k sqft69205 Garver Lake Rd Lot 18, Edwardsburg, MI 49112For SaleMLS ID #26031130, Amy S Yaddow, MI Realty, A Michigan RE Co.. MichRIC
- $102,0003 bd2 ba1.6k sqft214 E Broadway St, South Bend, IN 46601For SaleMLS ID #202628411, Alejandra Gomez, Cressy & Everett - South Bend. IRMLS
- $90,0004 bd2 ba1.4k sqft753 Cleveland Ave, South Bend, IN 46628For SaleMLS ID #202620745, Jarred D Moen, eXp Realty, LLC. IRMLS
- $64,9002 bd2 ba950 sqft69205 Garver Lake Rd Lot 19, Edwardsburg, MI 49112For SaleMLS ID #26037524, Michelle Horstmann, Cressy & Everett Real Estate. MichRIC
- $90,4003 bd2 ba1.5k sqft1721 Kentucky, Elkhart, IN 46514New ConstructionUMH Properties Inc
- $85,0003 bd1 ba936 sqft2617 Poland St, South Bend, IN 46619For SaleMLS ID #202628027, Amy E Warner, Berkshire Hathaway Home Services Elk2. IRMLS
- $69,9003 bd2 ba1.6k sqft69205 Garver Lake Rd Lot 17, Edwardsburg, MI 49112For SaleMLS ID #26031578, Michelle Horstmann, Cressy & Everett Real Estate. MichRIC
- $119,9002 bd2 ba1.7k sqft810 Huey St, South Bend, IN 46628For SaleMLS ID #202629362, Jen Arizmendi, Addresses Unlimited, LLC. IRMLS
- $60,0002 bd1 ba1k sqft833 Burns St, Niles, MI 49120AuctionXome
- $100,0003 bd1 ba1k sqft2917 Hartzer St, South Bend, IN 46628For SaleMLS ID #202628241, Amy E Warner, Berkshire Hathaway Home Services Elk2. IRMLS
- $79,9003 bd1 ba2k sqft1911 Leer St, South Bend, IN 46613For SaleMLS ID #202627633, Debbie S Speth, At Home Realty Group. IRMLS
- $69,9003 bd1 ba1.3k sqft26663 Main St, Edwardsburg, MI 49112For SaleMLS ID #26018161, Tricia Miller, Cressy & Everett Real Estate. MichRIC
