Welcome to this immaculate and updated condo that feels bigger than it really is due to its desirable floorplan, timeless style, and elegant architectural features and boasts endless storage for its new owners. This condo features a renovated kitchen complete with all updated and necessary appliances, an induction range, and a laundry room off to the side including a full size washer and dryer.
Step into the foyer to discover a thoughtfully designed living space to maximize condo living. The second bedroom can easily be converted into an office space or exercise room, with the option to keep the French doors open, making the living room feel even more expansive. The interior boasts a seamless blend of classic elegance and modern comfort with a mix of carpet, tile and bamboo hardwood floors. Enjoy the beautiful arches in the living room, or unwind on the updated balcony. Both bathrooms are updated, with the primary ensuite showcasing double and separate vanities, a soaking tub, and a separate step in shower and water closet.
This condo offers an array of desirable amenities including central AC, radiant heat, and the highly coveted assigned parking secured behind a gate, with the ONLY unit in the building equipped with the infrastructure to install Tesla charging. For added security and convenience, the property features a security gate which the community recently just updated. Whether you prefer the convenience of an elevator or the exercise of a walk-up, this building offers both options.
Outdoor living is made easy with a private patio, which the current owners recently upgraded by laying down gorgeous teak flooring perfect for enjoying the beautiful surroundings. Don't miss out on the opportunity to make this stunning condo your new home sweet home!
Sold for $925,000
Listed by: Compass • Lillian Wang • Contact: 310.293.7186
Bought with: HomeSmart, Evergreen Realty
$925,000
1950 S Beverly Glen Blvd APT 101, Los Angeles, CA 90025
2beds
1,574sqft
Condominium
Built in 1973
-- sqft lot
$1,148,300 Zestimate®
$588/sqft
$5,387 Estimated rent
Home value
$1,148,300
$1.04M - $1.26M
$5,387/mo
Zestimate® history
Owner options
List your home for rent
$5,387/mo
Rent Zestimate®
Find your next renter with Zillow Rental Manager. Plus, with online applications, you can quickly screen prospective tenants – for free.
$5,387/mo
Rent Zestimate®
Refinance and save
$6,922/mo
Est. payment
Refinancing to a lower rate could help reduce your monthly payments and save thousands over the life of the loan.
$6,922/mo
Est. payment
Explore your selling options
Work with a Zillow partner agent
Leverage their expertise and Zillow's premium Showcase listings to get your home seen by more buyers.
Get startedList with your own agent
Get your home in front of millions of buyers by listing it on Zillow.
Learn how to do itSell it yourself
Take full control of how buyers see your home on Zillow by listing For Sale by Owner (FSBO).
List your homeWhat's special
Zillow last checked:
Listing updated:
Listed by:
Lillian Wang DRE #02067412 310.293.7186,
Compass,
Tina Hsu DRE #02102851,
COMPASS
Bought with:
Salwa Mishreki, DRE #01721534
HomeSmart, Evergreen Realty
Source: CRMLS,MLS#: SB24148105 Originating MLS: California Regional MLS
Originating MLS: California Regional MLSFacts & features
Interior
Bedrooms & bathrooms
- Bedrooms: 2
- Bathrooms: 2
- Full bathrooms: 1
- 3/4 bathrooms: 1
- Main level bathrooms: 2
- Main level bedrooms: 2
Rooms
- Room types: Bedroom, Entry/Foyer, Exercise Room, Family Room, Foyer, Game Room, Kitchen, Laundry, Living Room, Primary Bathroom, Primary Bedroom, Other, Dining Room
Primary bedroom
- Features: Main Level Primary
Bedroom
- Features: Bedroom on Main Level
Bathroom
- Features: Bathtub, Dual Sinks, Solid Surface Counters, Soaking Tub, Separate Shower, Upgraded, Walk-In Shower
Kitchen
- Features: Laminate Counters, Pots & Pan Drawers
Heating
- Fireplace(s), Radiant, Zoned
Cooling
- Central Air
Appliances
- Included: Convection Oven, Dishwasher, Electric Cooktop, Electric Range, Gas Oven, Ice Maker, Microwave, Refrigerator, Vented Exhaust Fan, Water To Refrigerator, Dryer, Washer
- Laundry: Washer Hookup, Electric Dryer Hookup, Gas Dryer Hookup, Laundry Room
Features
- Built-in Features, Balcony, Separate/Formal Dining Room, Laminate Counters, Recessed Lighting, Storage, Sunken Living Room, Track Lighting, Bedroom on Main Level, Entrance Foyer, Main Level Primary, Primary Suite, Walk-In Closet(s)
- Flooring: Bamboo, Carpet, Tile, Wood
- Windows: Custom Covering(s)
- Has fireplace: Yes
- Fireplace features: Living Room
- Common walls with other units/homes: 1 Common Wall,End Unit,No One Below
Interior area
- Total interior livable area: 1,574 sqft
Property
Parking
- Total spaces: 2
- Parking features: Assigned, Controlled Entrance, Underground, Electric Vehicle Charging Station(s), Garage, Gated, Private, Tandem
- Attached garage spaces: 2
Features
- Levels: One
- Stories: 1
- Entry location: 1st Floor
- Patio & porch: Covered, See Remarks, Tile
- Pool features: None
- Spa features: None
- Has view: Yes
- View description: Neighborhood
Lot
- Size: 0.26 Acres
Details
- Parcel number: 4319008038
- Zoning: LAR3
- Special conditions: Standard
Construction
Type & style
- Home type: Condo
- Property subtype: Condominium
- Attached to another structure: Yes
Condition
- Updated/Remodeled,Turnkey
- New construction: No
- Year built: 1973
Utilities & green energy
- Electric: 220 Volts in Garage, Standard
- Sewer: Public Sewer
- Water: Public
- Utilities for property: Cable Connected, Electricity Connected, Natural Gas Connected, Sewer Connected, Water Connected
Community & HOA
Community
- Features: Curbs, Street Lights, Suburban, Sidewalks, Gated
- Security: Carbon Monoxide Detector(s), Fire Detection System, Fire Sprinkler System, Security Gate, Gated Community, Smoke Detector(s)
HOA
- Has HOA: Yes
- Amenities included: Call for Rules, Controlled Access, Gas, Maintenance Grounds, Hot Water, Management, Maintenance Front Yard, Pet Restrictions, Pets Allowed, Recreation Room, Storage, Trash, Water
- Services included: Earthquake Insurance, Sewer
- HOA fee: $1,020 monthly
- HOA name: 1950 S Beverly Glen Board of Governors HOA
- HOA phone: 626-795-3282
Location
- Region: Los Angeles
Financial & listing details
- Price per square foot: $588/sqft
- Tax assessed value: $943,500
- Date on market: 7/22/2024
- Cumulative days on market: 15 days
- Listing terms: Cash,Conventional,FHA,VA Loan
- Inclusions: Washer, dryer, refrigerator, stove, oven, induction range, microwave
- Road surface type: Paved
Price history
| Date | Event | Price |
|---|---|---|
| 8/19/2024 | Sold | $925,000+2.9%$588/sqft |
Source:  CRMLS #SB24148105 Report a problem CRMLS #SB24148105 Report a problem | ||
| 8/9/2024 | Pending sale | $899,000$571/sqft |
Source: CRMLS #SB24148105 Report a problem | ||
| 7/22/2024 | Listed for sale | $899,000+3.9%$571/sqft |
Source: CRMLS #SB24148105 Report a problem | ||
| 6/28/2021 | Sold | $865,000+16%$550/sqft |
Source:  CLAW #21715120 Report a problem CLAW #21715120 Report a problem | ||
| 11/19/2016 | Sold | $746,000-1.7%$474/sqft |
Source: Agent Provided Report a problem | ||
| 9/7/2016 | Listed for sale | $758,800+10.9%$482/sqft |
Source: Keller Williams World Media Cn #16158264 Report a problem | ||
| 4/15/2014 | Sold | $684,000-0.7%$435/sqft |
Source: CLAW #14745079 Report a problem | ||
| 3/22/2014 | Listed for sale | $689,000$438/sqft |
Source: Keller Williams Santa Monica #14-745079 Report a problem | ||
Public tax history
| Year | Property taxes | Tax assessment |
|---|---|---|
| 2026 | -- | $943,500 +2% |
| 2025 | $11,190 -0.1% | $925,000 +0.8% |
| 2024 | $11,198 +2% | $917,943 +2% |
| 2023 | $10,983 +4.9% | $899,945 +2% |
| 2022 | $10,472 +1.1% | $882,300 +10.3% |
| 2021 | $10,355 +7.1% | $799,860 +1% |
| 2020 | $9,672 | $791,659 +2% |
| 2019 | $9,672 +4.5% | $776,137 +2% |
| 2018 | $9,256 | $760,920 +2% |
| 2017 | $9,256 +2.2% | $746,000 +5.3% |
| 2016 | $9,056 +6.7% | $708,304 +1.5% |
| 2015 | $8,490 +12.8% | $697,665 +15.1% |
| 2014 | $7,528 | $606,000 +199.6% |
| 2012 | -- | $202,301 +2% |
| 2011 | -- | $198,335 +0.8% |
| 2010 | -- | $196,853 -0.2% |
| 2009 | -- | $197,321 +2% |
| 2008 | -- | $193,453 +2% |
| 2007 | -- | $189,661 +2% |
| 2006 | -- | $185,943 |
| 2005 | -- | $185,943 +4% |
| 2004 | -- | $178,724 +1.9% |
| 2003 | -- | $175,450 +2% |
| 2002 | -- | $172,010 +4% |
| 2000 | -- | $165,332 |
Find assessor info on the county website
Neighborhood: Century City
Nearby homes
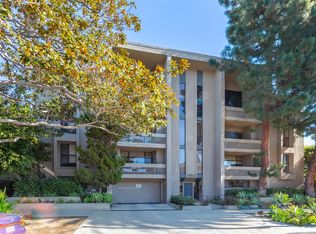
- $943,5002 bd2 ba1.6k sqft1950 S Beverly Glen Blvd APT 102, Los Angeles, CA 90025Off Market
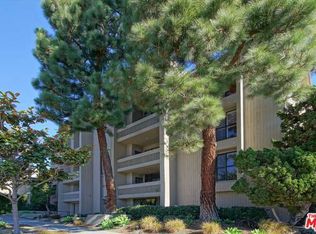
- $851,3002 bd2 ba1.5k sqft1950 S Beverly Glen Blvd APT 104, Los Angeles, CA 90025Off Market
- $959,5002 bd2 ba1.6k sqft1950 S Beverly Glen Blvd APT 103, Los Angeles, CA 90025Off Market
- $918,5002 bd2 ba1.5k sqft1950 S Beverly Glen Blvd APT 201, Los Angeles, CA 90025Off Market

- $825,0001 bd2 ba1.6k sqft1950 S Beverly Glen Blvd APT 202, Los Angeles, CA 90025Sold
- $987,0002 bd5 ba1.5k sqft1950 S Beverly Glen Blvd APT 204, Los Angeles, CA 90025Off Market
- $898,9001 bd2 ba1.6k sqft1950 S Beverly Glen Blvd APT 203, Los Angeles, CA 90025Off Market
- $1,000,8002 bd3 ba1.9k sqft1950 S Beverly Glen Blvd APT 301, Los Angeles, CA 90025Off Market
Nearby schools
GreatSchools rating
- 9/10Westwood Charter Elementary SchoolGrades: K-5Distance: 0.6 mi
- 6/10Daniel Webster Middle SchoolGrades: 6-8Distance: 1.9 mi
- 6/10University Senior High School CharterGrades: 9-12Distance: 2.2 mi
Get a cash offer in 3 minutes
Find out how much your home could sell for in as little as 3 minutes with a no-obligation cash offer.
Estimated market value
$1,148,300
Get a cash offer in 3 minutes
Find out how much your home could sell for in as little as 3 minutes with a no-obligation cash offer.
Estimated market value
$1,148,300
- California
- Los Angeles County
- Los Angeles
- 90025
- Century City
- 1950 S Beverly Glen Blvd Apartment 101
Nearby cities
Nearby neighborhoods
Nearby zip codes
Other Los Angeles Topics
