Rich in history and designed for comfortable living, 1950 South Lansing is a home that offers a sense of place defined by legacy, craftsmanship, and an enduring connection to its surroundings. Built and lovingly maintained by its original owners for more than 40 years, this home was once part of a 2.5-acre horse property, thoughtfully subdivided and shared among friends; creating a true sense of community that still resonates today. Inside, the home balances warmth and functionality across a spacious layout. The updated kitchen is both practical and picturesque with a Wolf gas range, generous pantry, and abundant storage. Upstairs and on the main level, generous living spaces are complemented by a seamless indoor-outdoor connection, making entertaining effortless. Thoughtful updates continue throughout, including a newly refreshed lower-level powder room and laundry area, as well as fresh interior paint completed in 2025. The finished basement adds versatility and ample storage space. Set on a beautifully landscaped lot, the outdoor spaces are nothing short of exceptional. Mature trees and lush vegetation frame multiple areas designed for gathering and retreat, from a timeless flagstone patio to a covered al fresco dining space and inviting firepit. A second patio with Trex decking, accessed through newly installed French doors, offers yet another place to unwind and take in the serene setting. Finally, this home has been pre-inspected for added confidence you are truly purchasing a gem!
Sold for $635,000
$635,000
1950 S Lansing Court, Aurora, CO 80014
4beds
2,893sqft
Single Family Residence
Built in 1983
10,411 Square Feet Lot
$634,200 Zestimate®
$219/sqft
$3,423 Estimated rent
Home value
$634,200
$596,000 - $672,000
$3,423/mo
Zestimate® history
Owner options
List your home for rent
$3,423/mo
Rent Zestimate®
Find your next renter with Zillow Rental Manager. Plus, with online applications, you can quickly screen prospective tenants – for free.
$3,423/mo
Rent Zestimate®
Refinance and save
$3,648/mo
Est. payment
Refinancing to a lower rate could help reduce your monthly payments and save thousands over the life of the loan.
$3,648/mo
Est. payment
Explore your selling options
Work with a Zillow partner agent
Leverage their expertise and Zillow's premium Showcase listings to get your home seen by more buyers.
Get startedList with your own agent
Get your home in front of millions of buyers by listing it on Zillow.
Learn how to do itSell it yourself
Take full control of how buyers see your home on Zillow by listing For Sale by Owner (FSBO).
List your homeWhat's special
Zillow last checked:
Listing updated:
Listed by:
Maureen Shea 303-906-8182 maureen@milehimodern.com,
Milehimodern
Bought with:
Irina Debirova, 100070055
Own-Sweethome Realty LLC
Source: REcolorado as distributed by MLS GRID,MLS#: 5185697
Facts & features
Interior
Bedrooms & bathrooms
- Bedrooms: 4
- Bathrooms: 3
- Full bathrooms: 2
- 1/2 bathrooms: 1
- Main level bathrooms: 1
Bedroom
- Description: With Ample Walk In Closet
- Features: Primary Suite
- Level: Upper
- Area: 288 Square Feet
- Dimensions: 16 x 18
Bedroom
- Level: Upper
- Area: 143 Square Feet
- Dimensions: 13 x 11
Bedroom
- Level: Upper
- Area: 143 Square Feet
- Dimensions: 13 x 11
Bedroom
- Description: Egress Window
- Level: Basement
- Area: 187 Square Feet
- Dimensions: 11 x 17
Bathroom
- Description: Recently Updated
- Level: Main
- Area: 36 Square Feet
- Dimensions: 6 x 6
Bathroom
- Description: 5 Piece Bath
- Features: En Suite Bathroom, Primary Suite
- Level: Upper
- Area: 77 Square Feet
- Dimensions: 11 x 7
Bathroom
- Description: Double Vanity
- Level: Upper
- Area: 63 Square Feet
- Dimensions: 9 x 7
Bonus room
- Description: Great Built In Storage
- Level: Basement
- Area: 408 Square Feet
- Dimensions: 24 x 17
Dining room
- Description: Views To The Side Patio
- Level: Main
- Area: 208 Square Feet
- Dimensions: 13 x 16
Family room
- Description: Cozy Gas Fireplace And Tall Ceilings
- Level: Main
- Area: 289 Square Feet
- Dimensions: 17 x 17
Kitchen
- Level: Main
- Area: 143 Square Feet
- Dimensions: 13 x 11
Laundry
- Description: Recently Updated
- Level: Main
- Area: 143 Square Feet
- Dimensions: 13 x 11
Living room
- Description: Cathedral Ceilings
- Level: Main
- Area: 204 Square Feet
- Dimensions: 17 x 12
Utility room
- Level: Basement
- Area: 66 Square Feet
- Dimensions: 6 x 11
Heating
- Forced Air
Cooling
- Attic Fan, Central Air
Appliances
- Included: Cooktop, Dishwasher, Disposal, Double Oven, Dryer, Microwave, Range Hood, Refrigerator, Washer
- Laundry: In Unit
Features
- Built-in Features, Ceiling Fan(s), Eat-in Kitchen, Five Piece Bath, Granite Counters, High Ceilings, Kitchen Island, Open Floorplan, Pantry, Primary Suite, Smoke Free, Vaulted Ceiling(s), Walk-In Closet(s)
- Flooring: Carpet, Wood
- Windows: Skylight(s), Window Coverings
- Basement: Finished,Interior Entry,Walk-Out Access
- Number of fireplaces: 1
- Fireplace features: Family Room
Interior area
- Total structure area: 2,893
- Total interior livable area: 2,893 sqft
- Finished area above ground: 2,276
- Finished area below ground: 617
Property
Parking
- Total spaces: 2
- Parking features: Dry Walled, Oversized
- Attached garage spaces: 2
Features
- Levels: Two
- Stories: 2
- Patio & porch: Covered, Deck, Front Porch, Patio
- Exterior features: Fire Pit, Garden, Lighting, Private Yard, Rain Gutters
- Has spa: Yes
- Spa features: Spa/Hot Tub
- Fencing: Full
Lot
- Size: 10,411 Square Feet
- Residential vegetation: Grassed
Details
- Parcel number: 031250391
- Special conditions: Standard
Construction
Type & style
- Home type: SingleFamily
- Architectural style: Contemporary
- Property subtype: Single Family Residence
Materials
- Wood Siding
- Foundation: Concrete Perimeter
- Roof: Composition
Condition
- Year built: 1983
Utilities & green energy
- Sewer: Public Sewer
- Water: Public
- Utilities for property: Electricity Connected, Internet Access (Wired), Natural Gas Connected, Phone Available
Community & HOA
Community
- Subdivision: Malone
HOA
- Has HOA: No
Location
- Region: Aurora
Financial & listing details
- Price per square foot: $219/sqft
- Tax assessed value: $542,600
- Annual tax amount: $2,381
- Date on market: 5/6/2026
- Listing terms: Cash,Conventional,Other
- Exclusions: Seller's Personal Property, Hot Tub, And/Or Staging Items.
- Ownership: Individual
- Electric utility on property: Yes
- Road surface type: Paved
Price history
| Date | Event | Price |
|---|---|---|
| 6/10/2026 | Sold | $635,000+0.8%$219/sqft |
Source:  REcolorado as distributed by MLS GRID #5185697 Report a problem REcolorado as distributed by MLS GRID #5185697 Report a problem | ||
| 5/11/2026 | Pending sale | $630,000$218/sqft |
Source: REcolorado as distributed by MLS GRID #5185697 Report a problem | ||
| 5/6/2026 | Listed for sale | $630,000$218/sqft |
Source: REcolorado as distributed by MLS GRID #5185697 Report a problem | ||
Public tax history
| Year | Property taxes | Tax assessment |
|---|---|---|
| 2025 | $2,275 +13.4% | $33,913 -5% |
| 2024 | $2,006 +25% | $35,698 -10.2% |
| 2023 | $1,604 -0.6% | $39,765 +36.6% |
| 2022 | $1,614 | $29,100 -2.8% |
| 2021 | -- | $29,937 -5.1% |
| 2020 | $1,753 -6.9% | $31,561 |
| 2019 | $1,882 | $31,561 -3.6% |
| 2018 | $1,882 +1.5% | $32,731 |
| 2017 | $1,855 | $32,731 +17.4% |
| 2016 | -- | $27,876 |
| 2015 | -- | $27,876 +42.8% |
| 2014 | -- | $19,518 -7.5% |
| 2013 | $1,625 | $21,090 |
| 2012 | -- | $21,090 |
| 2011 | $1,862 +2.7% | $21,090 -12.1% |
| 2010 | $1,813 -2.6% | $23,990 |
| 2009 | $1,862 | $23,990 -1.5% |
| 2008 | -- | $24,350 |
| 2007 | -- | $24,350 -7.4% |
| 2006 | -- | $26,300 |
| 2005 | -- | $26,300 -1.7% |
| 2002 | $1,972 +19.4% | $26,760 +25.9% |
| 2001 | $1,651 | $21,260 |
Find assessor info on the county website
Neighborhood: East Ridge - Ptarmigan Park
Nearby homes
- $618,7004 bd3 ba2k sqft1940 S Lansing Ct, Aurora, CO 80014Off Market
- $565,0004 bd4 ba2.9k sqft1960 S Lansing Ct, Aurora, CO 80014Sold
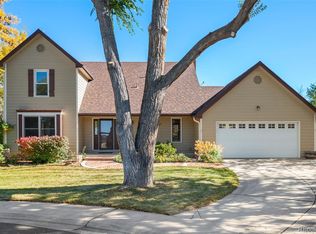
- $558,9003 bd4 ba2.2k sqft1930 S Lansing Ct, Aurora, CO 80014Off Market

- $610,5004 bd3 ba2.9k sqft1920 S Lansing Ct, Aurora, CO 80014Off Market
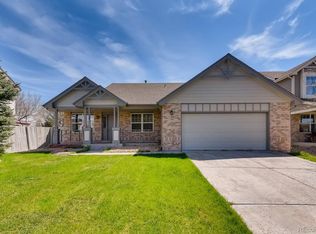
- $546,1003 bd2 ba2.2k sqft1949 S Lansing Ct, Aurora, CO 80014Off Market
- $634,6004 bd4 ba3.1k sqft1939 S Lansing Ct, Aurora, CO 80014Off Market
- $583,3004 bd3 ba2.8k sqft1980 S Lansing Ct, Aurora, CO 80014Off Market
- $464,5003 bd3 ba1.8k sqft1957 S Macon Way, Aurora, CO 80014Off Market
Nearby schools
GreatSchools rating
- 3/10Ponderosa Elementary SchoolGrades: PK-5Distance: 0.1 mi
- 3/10Prairie Middle SchoolGrades: 6-8Distance: 0.9 mi
- 6/10Overland High SchoolGrades: 9-12Distance: 0.7 mi
Schools provided by the listing agent
- Elementary: Ponderosa
- Middle: Prairie
- High: Overland
- District: Cherry Creek 5
Source: REcolorado as distributed by MLS GRID. This data may not be complete. We recommend contacting the local school district to confirm school assignments for this home.
Get a cash offer in 3 minutes
Find out how much your home could sell for in as little as 3 minutes with a no-obligation cash offer.
Estimated market value
$634,200
Get a cash offer in 3 minutes
Find out how much your home could sell for in as little as 3 minutes with a no-obligation cash offer.
Estimated market value
$634,200
- Colorado
- Arapahoe County
- Aurora
- 80014
- East Ridge - Ptarmigan Park
- 1950 S Lansing Court
Nearby cities
Nearby neighborhoods
Nearby zip codes
Other Aurora Topics
