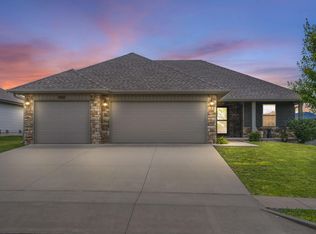
This beautifully maintained home offers an unbeatable location just down the road from Walmart and Lowe's, with schools only 10 minutes away--and both Springfield and Branson just a quick 20-minute drive. Step inside to an open concept layout featuring a spacious kitchen with granite countertops, stainless steel appliances, a walk-in pantry, and a large island with barstool seating--perfect for entertaining or casual family meals. The living room boasts a vaulted ceiling and cozy gas fireplace, creating a warm and inviting atmosphere. Enjoy a desirable split-bedroom floor plan, giving the private primary suite its own retreat with a generous walk-in closet, dual sink vanity, and a walk-in shower. Out back, relax on your covered deck in a fully privacy-fenced yard--ideal for pets, play, or quiet evenings. And best of all--no HOA dues! This home combines comfort, convenience, and a prime location.
Closed
Price Unknown
1950 S Trinidad Drive, Ozark, MO 65721
3beds
1,549sqft
Single Family Residence
Built in 2017
10,018 Square Feet Lot
$323,000 Zestimate®
$--/sqft
$1,730 Estimated rent
Home value
$323,000
$294,000 - $355,000
$1,730/mo
Zestimate® history
Owner options
List your home for rent
$1,730/mo
Rent Zestimate®
Find your next renter with Zillow Rental Manager. Plus, with online applications, you can quickly screen prospective tenants – for free.
$1,730/mo
Rent Zestimate®
Refinance and save
Refinancing to a lower rate could help reduce your monthly payments and save thousands over the life of the loan.
Explore your selling options
Work with a Zillow partner agent
Leverage their expertise and Zillow's premium Showcase listings to get your home seen by more buyers.
Get startedList with your own agent
Get your home in front of millions of buyers by listing it on Zillow.
Learn how to do itSell it yourself
Take full control of how buyers see your home on Zillow by listing For Sale by Owner (FSBO).
List your homeWhat's special
Cozy gas fireplaceFully privacy-fenced yardCovered deckSplit-bedroom floor planOpen concept layoutStainless steel appliancesPrivate primary suite
Zillow last checked:
Listing updated:
Listed by:
Adam Graddy 417-501-5091,
Keller Williams
Bought with:
Mary Jane Hutchinson, 2011038232
Murney Associates - Primrose
Source: SOMOMLS as distributed by MLS GRID,MLS#: 60299282
Facts & features
Interior
Bedrooms & bathrooms
- Bedrooms: 3
- Bathrooms: 2
- Full bathrooms: 2
Rooms
- Room types: Master Bedroom, Pantry, Family Room
Heating
- Forced Air, Central, Fireplace(s), Natural Gas
Cooling
- Central Air, Ceiling Fan(s)
Appliances
- Included: Dishwasher, Free-Standing Electric Oven, Exhaust Fan, Microwave, Electric Water Heater, Disposal
- Laundry: Main Level, W/D Hookup
Features
- Laminate Counters, Granite Counters, Vaulted Ceiling(s), Tray Ceiling(s), Walk-In Closet(s), Walk-in Shower, High Speed Internet
- Flooring: Carpet, Luxury Vinyl, Tile
- Windows: Blinds, Double Pane Windows
- Has basement: No
- Attic: Partially Floored,Pull Down Stairs
- Has fireplace: Yes
- Fireplace features: Living Room, Blower Fan, Gas, Stone
Interior area
- Total structure area: 1,549
- Total interior livable area: 1,549 sqft
- Finished area above ground: 1,549
- Finished area below ground: 0
Property
Parking
- Total spaces: 3
- Parking features: Driveway, Paved, Garage Faces Front
- Attached garage spaces: 3
- Has uncovered spaces: Yes
Features
- Levels: One
- Stories: 1
- Patio & porch: Covered, Awning(s)
- Exterior features: Rain Gutters
- Fencing: Privacy,Full,Wood
Lot
- Size: 10,018 Square Feet
- Features: Landscaped, Level
Details
- Parcel number: 110.736002006013.000
Construction
Type & style
- Home type: SingleFamily
- Property subtype: Single Family Residence
Materials
- Stone, Vinyl Siding
- Foundation: Crawl Space
- Roof: Composition
Condition
- Year built: 2017
Utilities & green energy
- Sewer: Public Sewer
- Water: Public
- Utilities for property: Cable Available
Community & HOA
Community
- Security: Smoke Detector(s)
- Subdivision: Laurel Hills
Location
- Region: Ozark
Financial & listing details
- Tax assessed value: $201,800
- Annual tax amount: $2,399
- Date on market: 7/10/2025
- Listing terms: Cash,FHA,Conventional
Price history
| Date | Event | Price |
|---|---|---|
| 8/27/2025 | Sold | -- |
Source:  SOMOMLS as distributed by MLS GRID #60299282 Report a problem SOMOMLS as distributed by MLS GRID #60299282 Report a problem | ||
| 7/28/2025 | Pending sale | $325,000$210/sqft |
Source: SOMOMLS as distributed by MLS GRID #60299282 Report a problem | ||
| 7/10/2025 | Listed for sale | $325,000$210/sqft |
Source: SOMOMLS as distributed by MLS GRID #60299282 Report a problem | ||
Public tax history
| Year | Property taxes | Tax assessment |
|---|---|---|
| 2025 | $2,458 +3.8% | $38,340 +5.4% |
| 2024 | $2,369 0% | $36,370 |
| 2023 | $2,369 +9.4% | $36,370 +10.2% |
| 2022 | $2,167 | $33,000 |
| 2021 | -- | $33,000 |
| 2020 | -- | $33,000 |
| 2019 | -- | $33,000 |
| 2018 | -- | $33,000 +594.7% |
| 2017 | -- | $4,750 |
Find assessor info on the county website
Neighborhood: 65721
Nearby homes
- $318,9003 bd1 ba1.5k sqft1960 S Trinidad Dr, Ozark, MO 65721Off Market
- $--3 bd2 ba1.5k sqft1942 S Trinidad Dr, Ozark, MO 65721Sold
- $304,6003 bd2 ba1.5k sqft1972 S Trinidad Dr, Ozark, MO 65721Off Market

- $--3 bd2 ba1.5k sqft1936 S Trinidad Dr, Ozark, MO 65721Sold

- $296,4003 bd1 ba1.5k sqft1985 S La Jolla St, Ozark, MO 65721Off Market
- $314,3003 bd2 ba1.5k sqft1949 S Trinidad Dr, Ozark, MO 65721Off Market
- $292,0003 bd2 ba1.5k sqft2009 S La Jolla St, Ozark, MO 65721Off Market
- $--3 bd2 ba1.5k sqft1961 S La Jolla St, Ozark, MO 65721Sold
Nearby schools
GreatSchools rating
- 10/10East Elementary SchoolGrades: K-4Distance: 0.7 mi
- 8/10Ozark Jr. High SchoolGrades: 7-8Distance: 2.4 mi
- 8/10Ozark High SchoolGrades: 9-12Distance: 2.8 mi
Schools provided by the listing agent
- Elementary: OZ East
- Middle: Ozark
- High: Ozark
Source: SOMOMLS as distributed by MLS GRID. This data may not be complete. We recommend contacting the local school district to confirm school assignments for this home.
Sell for more on Zillow
Get a Zillow Showcase℠ listing at no additional cost and you could sell for .
$323,000
2% more
+$6,460
With Zillow Showcase(estimated)
$329,460
- Missouri
- Christian County
- Ozark
- 65721
- 1950 S Trinidad Drive
Nearby cities
Nearby zip codes
Other Ozark Topics
