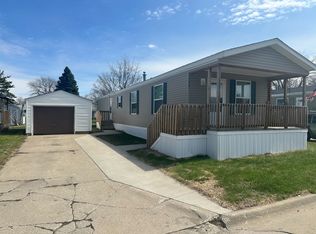
Spacious 3 bedroom, 2 bathroom cozy home with a double car garage. New vinyl floors, skylights, whirlpool tub, fresh paint, large backyard, front deck, all appliances included (washer, dryer, refrigerator, gas stove/range, microwave, dishwasher), near High Trestle Trail. Make: Skyline, Model: Skyline 28 x 56. Sits on a large lot at Autumn Ridge Community in Ankeny. Current lot rent is $846.
For sale by owner
$59,990
1950 SE Summer Park Dr, Ankeny, IA 50021
3beds
1,568sqft
:
Get pre-qualifiedN/A
SingleFamily
Built in 2000
-- sqft lot
$-- Zestimate®
$38/sqft
$-- HOA
What's special
Fresh paintNew vinyl floorsDouble car garageLarge backyardFront deckWhirlpool tub
What the owner loves about this home
The three skylights make the home bright and cheerful, plus reduces the need for extra lighting which saves electricity. The lot is huge and the sunsets are amazing! The double-car garage is great as well as the extra parking pad!
- 24 days |
- 1,889 |
- 108 |
Listed by:
Property Owner (712) 333-1639
Facts & features
Interior
Bedrooms & bathrooms
- Bedrooms: 3
- Bathrooms: 2
- Full bathrooms: 2
Heating
- Baseboard, Electric
Cooling
- Central
Appliances
- Included: Dishwasher, Dryer, Freezer, Garbage disposal, Microwave, Range / Oven, Refrigerator, Washer
Features
- Flooring: Laminate, Linoleum / Vinyl
- Basement: None
Interior area
- Total interior livable area: 1,568 sqft
Property
Parking
- Total spaces: 5
- Parking features: Garage - Detached
Features
- Exterior features: Vinyl
Details
- Parcel number: 18100391253019
Construction
Type & style
- Home type: SingleFamily
Materials
- wood frame
- Roof: Asphalt
Condition
- New construction: No
- Year built: 2000
Community & HOA
Location
- Region: Ankeny
Financial & listing details
- Price per square foot: $38/sqft
- Tax assessed value: $9,300
- Annual tax amount: $426
- Date on market: 7/5/2026
Estimated market value
Not available
Estimated sales range
Not available
$1,959/mo
Price history
| Date | Event | Price |
|---|---|---|
| 7/5/2026 | Listed for sale | $59,990$38/sqft |
Source: Owner Report a problem | ||
Public tax history
| Year | Property taxes | Tax assessment |
|---|---|---|
| 2025 | $426 +56.6% | $9,300 +5.7% |
| 2024 | $272 +123% | $8,800 |
| 2023 | $122 -50% | $8,800 +49.2% |
| 2022 | $244 +100% | $5,900 |
| 2021 | $122 +1.7% | $5,900 +5.4% |
| 2020 | $120 -50% | $5,600 |
| 2019 | $240 +100% | $5,600 +5.7% |
| 2018 | $120 | $5,300 |
| 2017 | $120 | $5,300 +6% |
| 2016 | $120 | $5,000 |
| 2015 | $120 | $5,000 |
| 2014 | $120 | $5,000 |
| 2013 | -- | $5,000 +2% |
| 2012 | -- | $4,900 |
| 2011 | -- | $4,900 +96% |
| 2010 | -- | $2,500 |
| 2009 | -- | $2,500 |
| 2008 | -- | $2,500 |
| 2007 | -- | $2,500 -3.8% |
| 2006 | -- | $2,600 |
| 2005 | -- | $2,600 +7.4% |
| 2003 | -- | $2,420 -5.1% |
| 2002 | -- | $2,550 |
| 2001 | -- | $2,550 |
Find assessor info on the county website
Monthly payment
Est. payment
Payment breakdown
Explore the cost of this home by adjusting the details. Changes won't be saved.Climate risks
Neighborhood: 50021
Nearby schools
GreatSchools rating
- 7/10Southeast Elementary SchoolGrades: K-5Distance: 0.9 mi
- 7/10Southview Middle SchoolGrades: 8-9Distance: 1.1 mi
- 7/10Ankeny High SchoolGrades: 10-12Distance: 0.9 mi
- $145,9003 bd2 ba1.6k sqft1980 SE Summer Park Dr #131, Ankeny, IA 50021Off Market

- $148,900-- bd-- ba-- sqft2010 SE Summer Park Dr, Ankeny, IA 50021Off Market
- $169,300-- bd-- ba-- sqft2021 SE Summer Park Dr, Ankeny, IA 50021Off Market
- $372,0003 bd2 ba1.4k sqft2000 SE Summer Park Dr, Ankeny, IA 50021Off Market

- $87,0003 bd2 ba1.6k sqft2011 SE Summer Park Dr, Ankeny, IA 50021Off Market
- $107,6003 bd2 ba-- sqft1981 SE Summer Park Dr, Ankeny, IA 50021Off Market
- $196,100-- bd-- ba-- sqft1970 SE Summer Park Dr, Ankeny, IA 50021Off Market
- $169,300-- bd-- ba-- sqft1971 SE Summer Park Dr, Ankeny, IA 50021Off Market
A local agent can set up tours, give advice and negotiate with sellers.
Similar homes
- $55,9003 bd2 ba1.2k sqft1961 SE Four Seasons Dr, Ankeny, IA 50021New Construction
 Autumn Ridge
 - $52,9003 bd2 ba1.2k sqft2131 SE Windover Dr, Ankeny, IA 50021New Construction
 Autumn Ridge
 - $64,5003 bd2 ba1.8k sqft1991 SE Four Seasons Dr, Ankeny, IA 50021For Sale By Owner

- from $68,9003 bd2 ba1.2k sqft3 Bed 2 Bath Single Section Plan, Autumn Ridge, Ankeny, IA 50021New Construction
 Autumn Ridge
 - $59,0002 bd2 ba1.2k sqft302 Center St, Middletown, IA 52638For SaleMLS ID #742079, Ashley Rebik, LPT Realty, LLC. DMMLS
- $85,0002 bd1 ba826 sqft2240 Elizabeth Ave, Des Moines, IA 50317For SaleMLS ID #746035, Lyndsey Lamb, Guardian Real Estate Group. DMMLS
- $74,9004 bd3 ba1.9k sqft403 W Main St, Mingo, IA 50168For SaleMLS ID #741046, STEVEN CAMERONA, Iowa Realty Beaverdale. DMMLS
- $31,0003 bd2 ba1.4k sqft1012 E Walnut St #6, Elkhart, IA 50073For Sale By Owner
- $69,9003 bd2 ba1.9k sqft2900 SE Liberty #110, Grimes, IA 50111New ConstructionRHP Properties
- $54,0002 bd2 ba1.1k sqft1023 Collins Dr, Waukee, IA 50263For Sale By Owner
- $87,0002 bd1 ba876 sqft2328 E 14th St, Des Moines, IA 50316For SaleMLS ID #744140, Kelly Glawe, Iowa Realty South. DMMLS
- $36,2003 bd2 ba1.2k sqft802 E County Line Rd #115, Des Moines, IA 50320For Sale By Owner
- $75,0003 bd2 ba1.5k sqft300 E Front St, Colfax, IA 50054For SaleMLS ID #714610, Mauro De Avila, Keller Williams Realty GDM. DMMLS
- $51,9003 bd2 ba1k sqftThe Meadows Community, Des Moines, IA 50321For SaleMLS ID #604480, Dellainey Potter. MHBO
- $72,9003 bd2 ba1.1k sqft3010 SE Covenant #73, Grimes, IA 50111New ConstructionRHP Properties
- $69,5001 bd1 ba909 sqft4000 University Ave APT 5, Des Moines, IA 50311For SaleMLS ID #745735, Jeff Kinion, Realty ONE Group Impact. DMMLS
- $36,3003 bd2 ba1.1k sqft3001 SE Covenant #56, Grimes, IA 50111New ConstructionRHP Properties
- $69,9003 bd2 ba1k sqftThe Meadows Community, Des Moines, IA 50321For SaleMLS ID #606727, Dellainey Potter. MHBO
- $59,9002 bd1 ba784 sqftThe Meadows Community, Des Moines, IA 50321For SaleMLS ID #593819, Dellainey Potter. MHBO
