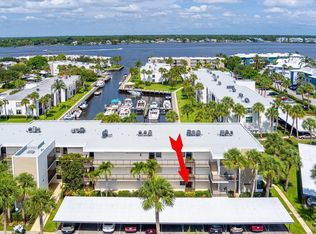
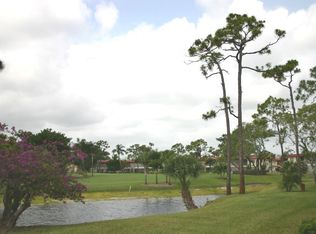
WATERFRONT BOATER'S PARADISE! Beautifully updated 2-BR, 2-BA condo located in a vibrant riverfront boating community with resort-style amenities & an active social atmosphere. This move-in-ready condo features high-end finishes throughout, including new tile flooring, elegant crown molding, beautifully updated bathrooms, and a stunning remodeled kitchen with premium appliances and quality finishes. Enjoy effortless waterfront living with dockage available for your boat at just $2ft/mo, accommodating boats up to 36 ft.. Spend your days cruising the river to downtown Stuart, fishing, or relaxing at home with the boating lifestyle right outside your door. Amenities include clubhouse, pool, hot tub, sauna, cover picnic deck, grills, docks, boardwalk, bocce, shuffleboard, workshop & garden! No pets, no pickup trucks, no motorcycles. No lease the first year. 3 month minimum rental once per 12 month period after first year.
For sale
$325,000
1950 SW PALM CITY Road #5-106, Stuart, FL 34994
2beds
1,004sqft
Condominium
Built in 1979
-- sqft lot
$311,100 Zestimate®
$324/sqft
$697/mo HOA
What's special
Hot tubQuality finishesBeautifully updated bathroomsStunning remodeled kitchenHigh-end finishes throughoutElegant crown moldingPremium appliances
- 27 days
- 368
- 24
Zillow last checked:
Listing updated:
Listed by:
Sylvia E Salenetri 772-475-0456,
The Brokerage Treasure Coast
Source: BeachesMLS,MLS#: B26082303 Originating MLS: BeachesMLS
Facts & features
Interior
Bedrooms & bathrooms
- Bedrooms: 2
- Bathrooms: 2
- Full bathrooms: 2
- Main level bathrooms: 2
- Main level bedrooms: 2
Primary bedroom
- Area: 168
- Dimensions: 12 X 14
Bedroom 2
- Area: 143
- Dimensions: 11 X 13
Dining room
- Area: 120
- Dimensions: 12 X 10
Kitchen
- Area: 104
- Dimensions: 13 X 8
Living room
- Area: 180
- Dimensions: 12 X 15
Heating
- Central, Electric, Individual
Cooling
- Central Air, Ceiling Fan(s)
Appliances
- Included: Dryer, Dishwasher, Electric Range, Electric Water Heater, Disposal, Microwave, Range, Refrigerator, Water Heater, Washer
- Laundry: Laundry Closet, In Unit, Washer Dryer Install Allowed
Features
- Breakfast Bar, Built-in Features, Living/Dining Room, Separate Shower, Tub Shower
- Flooring: Ceramic Tile
- Has fireplace: No
Interior area
- Total structure area: 1,004
- Total interior livable area: 1,004 sqft
Video & virtual tour
Property
Parking
- Total spaces: 2
- Parking features: Assigned, Covered, Carport, Detached Carport, Detached, Guest
- Carport spaces: 1
- Uncovered spaces: 1
- Details: CarportSpaces:1.00
Accessibility
- Accessibility features: None
Features
- Levels: One
- Stories: 1
- Entry location: Entry Level Living Area Y
- Patio & porch: Patio, Screened
- Exterior features: Outdoor Living Area
- Pool features: Association, Heated
- Has spa: Yes
- Spa features: In Ground
- Has view: Yes
- View description: Canal, Marina, Other, River, Water
- Has water view: Yes
- Water view: Canal,Marina,River,Water
- Waterfront features: Canal Access, Canal Front, Navigable Water, No Fixed Bridges, Ocean Access, River Front, River Access, Seawall
Details
- Parcel number: 083841026005510606
- Zoning: res
- Special conditions: Standard
Construction
Type & style
- Home type: Condo
- Property subtype: Condominium
Materials
- Block, Concrete, Stucco
- Foundation: Block
- Roof: Built-Up
Condition
- Resale
- New construction: No
- Year built: 1979
Utilities & green energy
- Sewer: Public Sewer
- Water: Public
- Utilities for property: Cable Connected, Electricity Available, Sewer Available, Underground Utilities, Water Available
Community & HOA
Community
- Features: Boat Facilities, Marina, Property Manager On-Site
- Senior community: Yes
- Subdivision: CIRCLE BAY YACHT CLUB CONDO
HOA
- Has HOA: Yes
- Amenities included: Bocce Court, Billiard Room, Boating, Clubhouse, Community Kitchen, Car Wash Area, Hobby Room, Management, Picnic Area, Pier, Pool, Recreation Facilities, Shuffleboard Court, Sauna, Spa/Hot Tub, Trash, Workshop Area, Elevator(s), Boat Dock
- Services included: Common Areas, Cable TV, Insurance, Maintenance Grounds, Pool(s), Recreation Facilities, Reserve Fund, Roof, Sewer, Trash, Water, Internet
- HOA fee: $697 monthly
- HOA name: CIRCLE BAY YACHT CLUB
- HOA phone: 772-287-0990
Location
- Region: Stuart
Financial & listing details
- Price per square foot: $324/sqft
- Tax assessed value: $196,311
- Annual tax amount: $2,762
- Date on market: 9/30/2026
- Listing terms: Cash,Conventional
- Electric utility on property: Yes
Estimated market value
$311,100
$296,000 - $327,000
$2,156/mo
Price history
| Date | Event | Price |
|---|---|---|
| 9/30/2026 | Listed for sale | $325,000+25%$324/sqft |
Source:  BeachesMLS #B26082303 Report a problem | ||
| 11/25/2020 | Sold | $260,000+79.3%$259/sqft |
Source: Public Record Report a problem | ||
| 8/1/2014 | Sold | $145,000-2.7%$144/sqft |
Source:  Martin County REALTORS® of the Treasure Coast (MCRTC) #M374843 Report a problem | ||
| 5/8/2012 | Listing removed | $149,000$148/sqft |
Source: Coldwell Banker Residential Real Estate - Stuart #360708 Report a problem | ||
| 11/15/2011 | Listed for sale | $149,000-16.1%$148/sqft |
Source: Coldwell Banker Residential Real Estate - Stuart #360708 Report a problem | ||
| 7/18/2008 | Sold | $177,500+25%$177/sqft |
Source: Public Record Report a problem | ||
| 12/9/2003 | Sold | $142,000$141/sqft |
Source: Public Record Report a problem | ||
Public tax history
| Year | Property taxes | Tax assessment |
|---|---|---|
| 2025 | $2,763 -0.6% | $191,150 +2.9% |
| 2024 | $2,778 +2.8% | $185,763 +3% |
| 2023 | $2,703 +4.1% | $180,353 +3% |
| 2022 | $2,596 +0.5% | $175,100 +3% |
| 2021 | $2,584 +4.9% | $170,000 +4.3% |
| 2020 | $2,462 -15% | $163,000 +14% |
| 2019 | $2,895 | $143,000 +5.9% |
| 2018 | $2,895 +6.2% | $135,000 +8% |
| 2017 | $2,725 | $125,000 +2.5% |
| 2016 | -- | $122,000 +4.3% |
| 2015 | -- | $117,000 +20.6% |
| 2014 | -- | $97,000 +5.4% |
| 2013 | -- | $92,000 -6.1% |
| 2012 | -- | $98,000 |
| 2011 | -- | $98,000 -3% |
| 2010 | -- | $101,000 |
| 2009 | -- | $101,000 -40.2% |
| 2008 | -- | $169,000 -18% |
| 2007 | $2,062 -0.9% | $206,200 -0.9% |
| 2006 | $2,080 | $208,000 +111% |
| 2005 | -- | $98,570 |
Find assessor info on the county website
Monthly payment
Est. payment
Payment breakdown
Explore the cost of this home by adjusting the details. Changes won't be saved.Climate risks
Neighborhood: 34994
Nearby schools
Schools provided by the listing agent
- Elementary: J.D. Parker
- Middle: Stuart
- High: Jensen Beach
Source: BeachesMLS. This data may not be complete. We recommend contacting the local school district to confirm school assignments for this home.


Similar homes
- $316,5002 bd2 ba1.1k sqft1862 SW Palm City Rd APT 103, Stuart, FL 34994For Sale

 MLS ID #M20056690, Chari Miles, Water Pointe Realty Group. Martin County REALTORS® of the Treasure Coast (MCRTC)
- $309,0002 bd2 ba1.1k sqft1852 SW Palm City Rd APT 201, Stuart, FL 34994For Sale
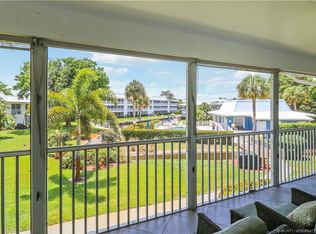 MLS ID #M20055477, Chari Miles, Water Pointe Realty Group. Martin County REALTORS® of the Treasure Coast (MCRTC)
- $299,0002 bd2 ba1.1k sqft1950 SW Palm City Rd APT 10201, Stuart, FL 34994For Sale
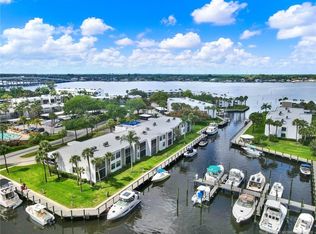 MLS ID #M20055161, Kasie Salenetri, The Brokerage Treasure Coast. Martin County REALTORS® of the Treasure Coast (MCRTC)
- $379,5002 bd2 ba1.1k sqft1868 SW Palm City Rd APT 106, Stuart, FL 34994For Sale
 MLS ID #M20057294, Chari Miles, Water Pointe Realty Group. Martin County REALTORS® of the Treasure Coast (MCRTC)
- $330,0002 bd2 ba1k sqft1950 SW Palm City Road #14203, Stuart, FL 34994For Sale
 MLS ID #B26082170, Adam Treat, Charles Rutenberg Realty FTL. BeachesMLS
- $325,0002 bd2 ba1k sqft9, Stuart, FL 34994For SaleMLS ID #B26070671, Sylvia E Salenetri, The Brokerage Treasure Coast. BeachesMLS
- $299,9002 bd2 ba922 sqft1950 SW Palm City Road #4-102, Stuart, FL 34994For SaleMLS ID #B26089030, Casey Doran Heatherly, LPT Realty, LLC. BeachesMLS
- $320,0002 bd2 ba1.1k sqft1866 SW Palm City Rd APT 204, Stuart, FL 34994For SaleMLS ID #M20055541, Melissa Noyes, One Sotheby's International Realty. Martin County REALTORS® of the Treasure Coast (MCRTC)
- $328,0002 bd2 ba1.1k sqft1854 SW Palm City Rd APT 203, Stuart, FL 34994For SaleMLS ID #M20055218, Chari Miles, Water Pointe Realty Group. Martin County REALTORS® of the Treasure Coast (MCRTC)
- $329,0003 bd2 ba1.2k sqft1871 SW PALM CITY Road #G402, Stuart, FL 34994For SaleMLS ID #B26081111, Daniel A DeLemos LLC, LoKation. BeachesMLS
- $336,0002 bd2 ba1k sqftDe La Bahia, Stuart, FL 34994For Sale
 MLS ID #A12090167, Megan Breen, 624 Home.com. MIAMI
- $295,0002 bd2 ba1k sqft1950 SW PALM CITY Road #12-103, Stuart, FL 34994For SaleMLS ID #B26064005, Stephanie Zaqqout, NextHome Treasure Coast. BeachesMLS
- $360,0002 bd2 ba1k sqft1950 SW Palm City Road #8-106, Stuart, FL 34994For SaleMLS ID #B26034314, Sylvia E Salenetri, The Brokerage Treasure Coast. BeachesMLS
- $299,0002 bd2 ba1k sqft1950 SW Palm City Road #9102, Stuart, FL 34994For SaleMLS ID #B26034260, Sylvia E Salenetri, The Brokerage Treasure Coast. BeachesMLS
- $275,0002 bd2 ba1.1k sqft950 S Kanner Hwy APT 204, Stuart, FL 34994For SaleMLS ID #M20055385, Hans VanDerlip, RE/MAX of Stuart. Martin County REALTORS® of the Treasure Coast (MCRTC)
- $200,0002 bd2 ba1k sqft1900 S Kanner Hwy APT 7-103, Stuart, FL 34994For SaleMLS ID #M20057086, Beverly Bray, Bluewater Realty Services LLC. Martin County REALTORS® of the Treasure Coast (MCRTC)
- $279,9002 bd2 ba1k sqft1950 SW Palm City Rd APT 6105, Stuart, FL 34994For SaleMLS ID #M20054077, Patrick Sean Stracuzzi, Illustrated Properties - SP Collective. Martin County REALTORS® of the Treasure Coast (MCRTC)
- $250,0003 bd2 ba1.2k sqft1200 SE Parkview Pl APT F6, Stuart, FL 34994For SaleMLS ID #M20057260, Jeanne Price, Water Pointe Realty Group. Martin County REALTORS® of the Treasure Coast (MCRTC)
- $265,0003 bd2 ba1.1k sqft58 SE PALERMO Court #101, Stuart, FL 34994For SaleMLS ID #B26082259, John E Keller III, Jack Keller Inc. BeachesMLS
