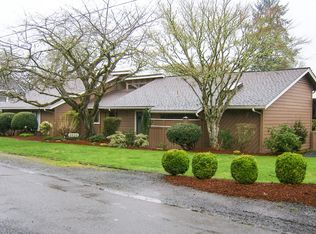
Welcome to a unique opportunity to own a charming home located near the desirable Corvallis Club-a community is known for its tranquility and scenic views. This home has opened its doors to the market for the first time and offers a wonderful blend of potential and character. Enjoy a timeless vintage kitchen, ready for you to infuse your style. The spacious layout includes 3 bedrooms & 2 bathrooms, catering to functionality and ease of living.
Sold for $560,000
Zillow last checked:
Listing updated:
Bought with:
GARY RODGERS
Northwest Realty Consultants
Source: WVMLS,MLS#: 826637
Price history
| Date | Event | Price |
|---|---|---|
| 7/25/2026 | Listing removed | $3,600$2/sqft |
Source: Zillow Rentals Report a problem | ||
| 7/6/2026 | Price change | $3,600-2.7%$2/sqft |
Source: Zillow Rentals Report a problem | ||
| 7/3/2026 | Listed for rent | $3,700+34.5%$2/sqft |
Source: Zillow Rentals Report a problem | ||
| 6/29/2025 | Listing removed | $2,750$1/sqft |
Source: Zillow Rentals Report a problem | ||
| 6/27/2025 | Listed for rent | $2,750$1/sqft |
Source: Zillow Rentals Report a problem | ||
| 4/30/2025 | Sold | $560,000+12%$300/sqft |
Source:  WVMLS #826637 Report a problem WVMLS #826637 Report a problem | ||
| 3/26/2025 | Contingent | $500,000$268/sqft |
Source: WVMLS #826637 Report a problem | ||
| 3/18/2025 | Listed for sale | $500,000$268/sqft |
Source: WVMLS #826637 Report a problem | ||
Nearby homes
- $504,4003 bd2 ba1.4k sqft1930 SW Whiteside Dr, Corvallis, OR 97333Off Market
- $628,9003 bd3 ba1.9k sqft3605 SW Chintimini Ave, Corvallis, OR 97333Off Market
- $904,9004 bd3 ba3.5k sqft3613 SW Chintimini Ave, Corvallis, OR 97333Off Market
- $726,1003 bd2 ba2k sqft3602 SW Willamette Ave, Corvallis, OR 97333Off Market
Get a cash offer in 3 minutes
Find out how much your home could sell for in as little as 3 minutes with a no-obligation cash offer.
Estimated market value
$566,000
