Stunning Nearly New Ranch With Over 3,100 Finished Sqft On 5+ Acre Lot. Main Level Offers A Wonderful Open Floorplan W/Cathedral Ceilings In Great Room, Hickory Wood Floors Throughout, 1st Floor Laundry, 6 Panel Hardwood Doors, 9ft Ceilings & Beautiful Walkin Tile Shower In Master. Kitchen Features Live Edge Granite Counters, Hickory Cabinets, Butlers Pantry & GE Profile Appliances. Lower-Level W/Full Walkout Includes, Family Room, Yoga Studio, Office/Den & Bar With Recreational Area. Additional Features Include Large Front Porch, Rear Covered Porch Overlooking Beautiful Stream, Amish Build Shed, Generator Hookup, Central Vac & Oversized Garage Doors. Recent Improvements Include Finished Basement, UV Light Water Purification & Security System . See Virtual Tour For Full Interactive Tour.
Closed
$550,000
1950 Skyline Drive, Schenectady, NY 12306
3beds
1,760sqft
Single Family Residence, Residential
Built in 2021
5.38 Acres Lot
$-- Zestimate®
$313/sqft
$2,504 Estimated rent
Home value
Not available
Estimated sales range
Not available
$2,504/mo
Zestimate® history
Owner options
List your home for rent
$2,504/mo
Rent Zestimate®
Find your next renter with Zillow Rental Manager. Plus, with online applications, you can quickly screen prospective tenants – for free.
$2,504/mo
Rent Zestimate®
Refinance and save
$3,946/mo
Est. payment
Refinancing to a lower rate could help reduce your monthly payments and save thousands over the life of the loan.
$3,946/mo
Est. payment
Explore your selling options
Work with a Zillow partner agent
Leverage their expertise and Zillow's premium Showcase listings to get your home seen by more buyers.
Get startedList with your own agent
Get your home in front of millions of buyers by listing it on Zillow.
Learn how to do itSell it yourself
Take full control of how buyers see your home on Zillow by listing For Sale by Owner (FSBO).
List your homeWhat's special
Beautiful streamRear covered porchLarge front porchGe profile appliancesGreat roomYoga studioCathedral ceilings
Zillow last checked:
Listing updated:
Listed by:
Adam Revell 518-669-0104,
Howard Hanna Capital Inc
Bought with:
Jacqueline D Geraci, 10401278604
Kellie Kieley Realty LLC
Source: Global MLS,MLS#: 202414861
Facts & features
Interior
Bedrooms & bathrooms
- Bedrooms: 3
- Bathrooms: 2
- Full bathrooms: 2
Primary bedroom
- Level: First
Bedroom
- Level: First
Bedroom
- Level: First
Primary bathroom
- Level: First
Den
- Level: Basement
Dining room
- Level: First
Family room
- Level: Basement
Kitchen
- Level: First
Laundry
- Level: First
Living room
- Level: First
Office
- Level: Basement
Other
- Level: Basement
Heating
- Forced Air, Propane
Cooling
- Central Air
Appliances
- Included: Dishwasher, Gas Oven, Microwave, Refrigerator, Washer/Dryer
- Laundry: Laundry Room, Main Level
Features
- High Speed Internet, Ceiling Fan(s), Walk-In Closet(s), Built-in Features, Cathedral Ceiling(s), Central Vacuum, Ceramic Tile Bath, Eat-in Kitchen, Kitchen Island
- Flooring: Tile, Hardwood
- Doors: Sliding Doors
- Basement: Finished,Full,Walk-Out Access
Interior area
- Total structure area: 1,760
- Total interior livable area: 1,760 sqft
- Finished area above ground: 1,760
- Finished area below ground: 1,400
Property
Parking
- Total spaces: 6
- Parking features: Attached, Driveway, Garage Door Opener
- Garage spaces: 2
- Has uncovered spaces: Yes
Features
- Patio & porch: Rear Porch, Covered, Front Porch
- Exterior features: Lighting
- Has view: Yes
- View description: Creek/Stream
- Has water view: Yes
- Water view: Creek/Stream
- Waterfront features: Creek
Lot
- Size: 5.38 Acres
- Features: Wooded, Landscaped
Details
- Additional structures: Shed(s)
- Parcel number: 422089 45.0026.22
- Special conditions: Standard
Construction
Type & style
- Home type: SingleFamily
- Architectural style: Ranch
- Property subtype: Single Family Residence, Residential
Materials
- Vinyl Siding
- Roof: Asphalt
Condition
- Updated/Remodeled
- New construction: No
- Year built: 2021
Utilities & green energy
- Sewer: Septic Tank
Community & HOA
Community
- Security: Smoke Detector(s), Security System Owned, Carbon Monoxide Detector(s)
HOA
- Has HOA: No
Location
- Region: Schenectady
Financial & listing details
- Price per square foot: $313/sqft
- Tax assessed value: $851
- Annual tax amount: $9,412
- Date on market: 4/9/2024
Price history
| Date | Event | Price |
|---|---|---|
| 5/21/2024 | Sold | $550,000+1.9%$313/sqft |
Source:  Global MLS #202414861 Report a problem Global MLS #202414861 Report a problem | ||
| 4/16/2024 | Pending sale | $539,900$307/sqft |
Source: Global MLS #202414861 Report a problem | ||
| 4/9/2024 | Listed for sale | $539,900+1099.8%$307/sqft |
Source: Global MLS #202414861 Report a problem | ||
| 9/24/2019 | Sold | $45,000$26/sqft |
Source: Global MLS #201918724 Report a problem | ||
Public tax history
| Year | Property taxes | Tax assessment |
|---|---|---|
| 2023 | -- | $200 |
| 2022 | -- | $200 |
| 2021 | -- | $200 |
Find assessor info on the county website
Neighborhood: 12306
Nearby homes
- $404,2553 bd2 ba1.7k sqftSkyline Dr, Schenectady, NY 12306Off Market
- $214,1002 bd1 ba1.4k sqft1868 Skyline Dr, Schenectady, NY 12306Off Market
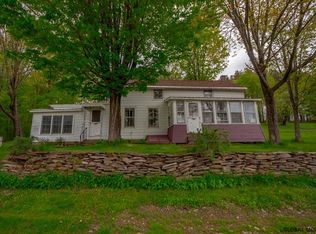
- $471,3003 bd2 ba1.8k sqft1950 Skyline Dr, Duanesburg, NY 12306Off Market

- $462,2004 bd2 ba2.2k sqft2045 Skyline Dr, Schenectady, NY 12306Off Market
- $4,762-- bd-- ba-- sqft2045 Skyline Dr, Schenectady, NY 12306Off Market
- $494,0004 bd2 ba1.9k sqft2073 Skyline Dr, Schenectady, NY 12306Off Market
- $4,762-- bd-- ba-- sqft2073 Skyline Dr, Schenectady, NY 12306Off Market
- $646,3004 bd2 ba3k sqft286 Tidball Rd, Schenectady, NY 12306Off Market
Nearby schools
GreatSchools rating
- 3/10Schalmont Middle SchoolGrades: 5-8Distance: 5.1 mi
- 5/10Schalmont High SchoolGrades: 9-12Distance: 5.2 mi
- 4/10Jefferson Elementary SchoolGrades: K-4Distance: 6.4 mi
Schools provided by the listing agent
- Elementary: Jefferson ES
Source: Global MLS. This data may not be complete. We recommend contacting the local school district to confirm school assignments for this home.
- New York
- Schenectady County
- Schenectady
- 12306
- 1950 Skyline Drive
Nearby cities
Nearby neighborhoods
Nearby zip codes
Other Schenectady Topics
