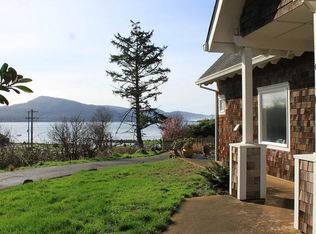
Magical beach house overlooking picturesque Netarts Bay! This enchanting property features a 3-bedroom, 2-bath main house complemented by a separate studio with its own bathroom and hot water tank, located above the detached garage. The living, dining, and kitchen areas feature open beams, stamped concrete floors, and bamboo curtains, creating a warm and inviting atmosphere. The kitchen is equipped with stainless steel appliances, an eating bar, and built-in pantry cabinets for ample storage. Ideal for relaxation, the living room includes a built-in window seat with stunning bay views and fireplace. The spacious main-floor bedroom welcomes you with a king-size bed and two closets. Moving upstairs to the second bedroom, you'll find pine wood floors, vaulted ceilings, and a new deck offering panoramic views of the bay. The third bedroom, also upstairs, features plush carpet, a cozy sleeping loft, two large closets, and vaulted ceilings. Adjacent to the main house, the detached garage, currently staged as a media room, is fully insulated and finished, complete with its own electrical panel and heat source for convenience. A few steps off the dining area is the newer Timbertech deck, where you'll find the hot tub with an energy-efficient filter system, perfect for unwinding after enjoying the bay views. An outdoor faucet with hot and cold water enhances the practicality of the exterior spaces. Professionally landscaped yard with beautiful native plants. Just moments from restaurants, the ocean, and the boat basin. HOA fee only $70 per year. Don't miss the opportunity to own this coastal gem and experience the magic of living by the water! This is the ideal Netarts Bay home where every day feels like a vacation. The home is being sold fully furnished, including the washer and dryer (minus a few personal items excluded). One of the sellers is a licensed real estate agent/broker in Oregon. STR permit in place and transferrable for a small fee to new owner.
Sold
$675,000
1950 Spyglass Ter, Tillamook, OR 97141
4beds
1,513sqft
Residential, Single Family Residence
Built in 2000
7,840 Square Feet Lot
$680,300 Zestimate®
$446/sqft
$2,733 Estimated rent
Home value
$680,300
$639,000 - $721,000
$2,733/mo
Zestimate® history
Owner options
List your home for rent
$2,733/mo
Rent Zestimate®
Find your next renter with Zillow Rental Manager. Plus, with online applications, you can quickly screen prospective tenants – for free.
$2,733/mo
Rent Zestimate®
Refinance and save
$4,087/mo
Est. payment
Refinancing to a lower rate could help reduce your monthly payments and save thousands over the life of the loan.
$4,087/mo
Est. payment
Explore your selling options
Work with a Zillow partner agent
Leverage their expertise and Zillow's premium Showcase listings to get your home seen by more buyers.
Get startedList with your own agent
Get your home in front of millions of buyers by listing it on Zillow.
Learn how to do itSell it yourself
Take full control of how buyers see your home on Zillow by listing For Sale by Owner (FSBO).
List your homeWhat's special
Zillow last checked:
Listing updated:
Listed by:
Dar Rodgers 503-317-1205,
Wholehearted Homes,
Brianna Salinas 503-502-3747,
Wholehearted Homes
Bought with:
Merri Ott, 900600120
MORE Realty
Source: RMLS (OR),MLS#: 24239021
Facts & features
Interior
Bedrooms & bathrooms
- Bedrooms: 4
- Bathrooms: 3
- Full bathrooms: 3
- Main level bathrooms: 1
Rooms
- Room types: Guest Quarters, Utility Room, Bedroom 2, Bedroom 3, Dining Room, Family Room, Kitchen, Living Room, Primary Bedroom
Primary bedroom
- Features: Closet, Tile Floor
- Level: Main
- Area: 196
- Dimensions: 14 x 14
Bedroom 2
- Features: Deck, Hardwood Floors, Sliding Doors, Vaulted Ceiling, Walkin Closet
- Level: Upper
- Area: 182
- Dimensions: 13 x 14
Bedroom 3
- Features: Loft, Vaulted Ceiling, Walkin Closet, Wallto Wall Carpet
- Level: Upper
- Area: 168
- Dimensions: 12 x 14
Dining room
- Features: Beamed Ceilings, Great Room, Sliding Doors, Tile Floor
- Level: Main
- Area: 100
- Dimensions: 10 x 10
Kitchen
- Features: Beamed Ceilings, Dishwasher, Eat Bar, Microwave, Pantry, Free Standing Range, Free Standing Refrigerator, Plumbed For Ice Maker, Tile Floor
- Level: Main
- Area: 160
- Width: 16
Living room
- Features: Bay Window, Beamed Ceilings, Fireplace, Great Room, High Ceilings, Tile Floor
- Level: Main
- Area: 195
- Dimensions: 13 x 15
Heating
- Zoned, Fireplace(s)
Cooling
- None
Appliances
- Included: Dishwasher, Disposal, Free-Standing Range, Microwave, Plumbed For Ice Maker, Stainless Steel Appliance(s), Washer/Dryer, Free-Standing Refrigerator, Electric Water Heater
- Laundry: Laundry Room
Features
- High Ceilings, Vaulted Ceiling(s), Bathroom, Studio, Walk-In Closet(s), Loft, Beamed Ceilings, Great Room, Eat Bar, Pantry, Closet, Tile
- Flooring: Hardwood, Tile, Laminate, Wall to Wall Carpet
- Doors: Sliding Doors
- Windows: Double Pane Windows, Vinyl Frames, Bay Window(s)
- Basement: None
- Number of fireplaces: 1
- Fireplace features: Wood Burning
Interior area
- Total structure area: 1,513
- Total interior livable area: 1,513 sqft
Property
Parking
- Total spaces: 1
- Parking features: Driveway, Garage Door Opener, Detached
- Garage spaces: 1
- Has uncovered spaces: Yes
Features
- Levels: Two
- Stories: 2
- Patio & porch: Deck, Patio
- Exterior features: Yard
- Has spa: Yes
- Spa features: Free Standing Hot Tub
- Has view: Yes
- View description: Bay, Territorial, Trees/Woods
- Has water view: Yes
- Water view: Bay
- Waterfront features: Bay Front
Lot
- Size: 7,840 Square Feet
- Features: Level, Ocean Beach One Quarter Mile Or Less, SqFt 7000 to 9999
Details
- Additional structures: GuestQuarters, SeparateLivingQuartersApartmentAuxLivingUnit
- Parcel number: 401268
Construction
Type & style
- Home type: SingleFamily
- Architectural style: Cape Cod
- Property subtype: Residential, Single Family Residence
Materials
- Board & Batten Siding, Cedar, Shake Siding, Shingle Siding
- Foundation: Slab
- Roof: Composition
Condition
- Resale
- New construction: No
- Year built: 2000
Utilities & green energy
- Sewer: Public Sewer
- Water: Public
- Utilities for property: Cable Connected
Community & HOA
Community
- Subdivision: Lookout Pointe
HOA
- Has HOA: Yes
- Amenities included: Commons
- HOA fee: $70 annually
Location
- Region: Tillamook
Financial & listing details
- Price per square foot: $446/sqft
- Annual tax amount: $3,026
- Date on market: 7/9/2024
- Cumulative days on market: 35 days
- Listing terms: Cash,Conventional
- Road surface type: Concrete, Paved
Price history
| Date | Event | Price |
|---|---|---|
| 9/16/2024 | Sold | $675,000$446/sqft |
Source:  RMLS (OR) #24239021 Report a problem RMLS (OR) #24239021 Report a problem | ||
| 8/8/2024 | Price change | $675,000-1.5%$446/sqft |
Source: RMLS (OR) #24239021 Report a problem | ||
| 7/9/2024 | Listed for sale | $685,000+48.1%$453/sqft |
Source: RMLS (OR) #24239021 Report a problem | ||
| 9/18/2020 | Sold | $462,500+3%$306/sqft |
Source:  OCMLS #TC-19149 Report a problem OCMLS #TC-19149 Report a problem | ||
| 8/11/2020 | Pending sale | $449,000$297/sqft |
Source: Rob Trost Real Estate LLC #20240934 Report a problem | ||
| 8/8/2020 | Listed for sale | $449,000$297/sqft |
Source: Rob Trost Real Estate LLC #20240934 Report a problem | ||
Public tax history
Tax history is unavailable.
Neighborhood: 97141
Nearby homes
- $675,0003 bd2 ba1.5k sqft1950 Spyglass Ct, Tillamook, OR 97141Sold
- $566,2003 bd2 ba1.5k sqft1950 Spyglass Ct, Netarts, OR 97143Off Market
- $543,6002 bd2 ba1.1k sqft1940 Spyglass Ter, Tillamook, OR 97141Off Market
- $588,5773 bd3 ba1.5k sqft1960 Spyglass Ct, Tillamook, OR 97141Sold
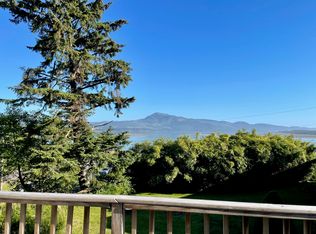
- $595,0002 bd2 ba1k sqft1980 Spyglass Ct, Tillamook, OR 97141For Sale
- $509,3002 bd2 ba1k sqft1980 Spyglass Ter, Tillamook, OR 97141Off Market
- $648,6002 bd2 ba1.5k sqft1960 Spyglass Ter, Tillamook, OR 97141Sold
- $745,2002 bd2 ba1.4k sqft1815 Spyglass Ter, Tillamook, OR 97141Off Market
Nearby schools
GreatSchools rating
- NALiberty Elementary SchoolGrades: K-1Distance: 5 mi
- 6/10Tillamook Junior High SchoolGrades: 7-8Distance: 6.3 mi
- 6/10Tillamook High SchoolGrades: 9-12Distance: 5.5 mi
Schools provided by the listing agent
- Elementary: Liberty
- Middle: Tillamook
- High: Tillamook
Source: RMLS (OR). This data may not be complete. We recommend contacting the local school district to confirm school assignments for this home.


Get pre-qualified for a loan
At Zillow Home Loans, we can pre-qualify you in as little as 5 minutes with no impact to your credit score.An equal housing lender. NMLS #10287.
- Oregon
- Tillamook County
- Tillamook
- 97141
- 1950 Spyglass Ter
Nearby cities
Nearby neighborhoods
Nearby zip codes
Other Tillamook Topics
