BOND PAID! Discover the potential of this charming 2 BR/ 2 BA/ 1.5 Car Garage COLONY Patio Villa in the friendly neighborhood of Eagle Ridge Villas, located in the VILLAGE OF LIBERTY PARK. With a desirable LOCATION between CR 466 & CR 466A, this home offers a fantastic opportunity for those looking to embrace the unmatched VILLAGES LIFESTYLE & add their personal touch to their living space. All of your everyday conveniences are easily accessible via golf cart and/or car. Your PO Box & Neighborhood Pool are only 3 minutes away from your front door. The top notch VILLAGES LIFESTYLE amenities are close by w/ Seabreeze Regional Rec Center approximately 4 minutes away. Golfers can enjoy complimentary golf YEAR ROUND at nearby Executive courses - Bonita Pass, Redfish Run, Tarpon Boil, Southern Star, Yankee Clipper & more! Championship golf is available at Cane Garden Country Club. Also, whatever hobbies you would like to pursue, you can find in the 2500+ special interest groups The Villages has to offer. As you approach the home, you will notice the charming CURB APPEAL enhanced by a white picket fence & ROCK FILLED landscape beds. The exterior of the home sports FRONT & SIDE AWNINGS protecting the front SCREEN ENCLOSED LANAI. The lanai has unique CHATTAHOOCHEE RIVER ROCK flooring. The front door, featuring a HALF LITE glass insert, welcomes you into a space filled with possibilities! Inside, the home boasts VAULTED CEILINGS throughout, creating a sense of an open, relaxing ambiance. The spacious LIVING/DINING ROOM area opens up to a side patio through SLIDING GLASS DOORS, perfect for enjoying a quiet evening or a morning cup of coffee. A manually retractable awning provides additional shade for entertaining. Back inside, ease of maintenance is a key feature here, with WOOD LAMINATE floors throughout the entire home (except kitchen & bathrooms), ensuring no fuss over carpet cleaning. The EAT-IN KITCHEN is the heart of this cozy home & features Thermofoil cabinets topped with CROWN MOLDING, beveled edge LAMINATE COUNTERTOPS, and a convenient pony BREAKFAST BAR capable of seating for three persons with bar stools. It is equipped with a GAS stove, French door refrigerator (2014), newer microwave (2022), dishwasher, and a CLOSET PANTRY. A SOLAR TUBE helps to brighten the area. Additionally, there is an INDOOR LAUNDRY area hidden behind bi-fold doors for your convenience. Down the HALLWAY on the left, you will find a LINEN CLOSET conveniently located next to the GUEST BATHROOM. This bathroom has a single sink/vanity, TUB/SHOWER COMBO, & a COMFORT HEIGHT TOILET. It is conveniently located adjacent to BEDROOM #2, which has VAULTED CEILINGS, CEILING FAN, a window for NATURAL LIGHT, & a CLOSET with sliding doors. After a full day of leisure, retreat to the spacious PRIMARY BEDROOM featuring a large window for NATURAL LIGHT, a CEILING FAN, sizable WALK-IN CLOSET and an ENSUITE BATHROOM with a single sink/vanity, WALK-IN SHOWER, and COMFORT HEIGHT TOILET. Add’l perks include: ARCH. SHINGLE ROOF (2020), HVAC w/ UV Light (2016), HWH gas (2009), irrigation system, washer & dryer, & 2016 Club Car electric golf cart being sold “AS IS.” This villa is an ideal choice for those looking to embrace the Villages lifestyle at a more affordable price point, offering a blend of comfort and simplicity. CALL NOW for your private showing and take the first step towards imagining the possibilities & living your best life during your GOLDEN YEARS!
Sold for $245,000
$245,000
1950 Stafford Ave, The Villages, FL 32162
2beds
1,156sqft
Villa
Built in 2005
3,593 Square Feet Lot
$266,100 Zestimate®
$212/sqft
$2,064 Estimated rent
Home value
$266,100
$253,000 - $279,000
$2,064/mo
Zestimate® history
Owner options
List your home for rent
$2,064/mo
Rent Zestimate®
Find your next renter with Zillow Rental Manager. Plus, with online applications, you can quickly screen prospective tenants – for free.
$2,064/mo
Rent Zestimate®
Refinance and save
$1,838/mo
Est. payment
Refinancing to a lower rate could help reduce your monthly payments and save thousands over the life of the loan.
$1,838/mo
Est. payment
Explore your selling options
Work with a Zillow partner agent
Leverage their expertise and Zillow's premium Showcase listings to get your home seen by more buyers.
Get startedList with your own agent
Get your home in front of millions of buyers by listing it on Zillow.
Learn how to do itSell it yourself
Take full control of how buyers see your home on Zillow by listing For Sale by Owner (FSBO).
List your homeWhat's special
Solar tubeSide patioNearby executive coursesCane garden country clubPony breakfast barGas stoveFriendly neighborhood
Zillow last checked:
Listing updated:
Listed by:
Lynn Bartlett 352-817-4023,
RE/MAX PREMIER REALTY LADY LK 352-753-2029
Bought with:
Victoria Vos, 3490283
RE/MAX PREMIER REALTY LADY LK
Source: Stellar MLS,MLS#: G5075689 Originating MLS: Lake and Sumter
Originating MLS: Lake and Sumter
Facts & features
Interior
Bedrooms & bathrooms
- Bedrooms: 2
- Bathrooms: 2
- Full bathrooms: 2
Rooms
- Room types: Attic, Utility Room
Primary bedroom
- Features: Ceiling Fan(s), En Suite Bathroom, Walk-In Closet(s)
- Level: First
- Dimensions: 16x12
Bedroom 2
- Features: Ceiling Fan(s), Built-in Closet
- Level: First
- Dimensions: 12x12
Balcony porch lanai
- Features: Ceiling Fan(s)
- Level: First
- Dimensions: 11x10
Dining room
- Level: First
- Dimensions: 12x9
Kitchen
- Features: Breakfast Bar, Pantry
- Level: First
- Dimensions: 11x13
Living room
- Features: Ceiling Fan(s)
- Level: First
- Dimensions: 12x13
Heating
- Central, Natural Gas
Cooling
- Central Air
Appliances
- Included: Dryer, Gas Water Heater, Microwave, Range, Refrigerator, Washer
- Laundry: Inside, Laundry Closet
Features
- Ceiling Fan(s), Eating Space In Kitchen, Living Room/Dining Room Combo, Open Floorplan, Thermostat, Vaulted Ceiling(s), Walk-In Closet(s)
- Flooring: Laminate, Linoleum
- Doors: Sliding Doors
- Windows: Blinds, Double Pane Windows, Rods
- Has fireplace: No
Interior area
- Total structure area: 1,627
- Total interior livable area: 1,156 sqft
Property
Parking
- Total spaces: 1
- Parking features: Driveway, Garage Door Opener, Golf Cart Parking
- Attached garage spaces: 1
- Has uncovered spaces: Yes
- Details: Garage Dimensions: 22x18
Features
- Levels: One
- Stories: 1
- Patio & porch: Covered, Front Porch, Patio, Screened
- Exterior features: Awning(s), Irrigation System, Lighting, Rain Gutters, Sprinkler Metered
Lot
- Size: 3,593 Square Feet
- Dimensions: 87 x 41
- Features: Cleared, City Lot, Landscaped
- Residential vegetation: Trees/Landscaped
Details
- Parcel number: D35C072
- Zoning: RES
- Special conditions: None
Construction
Type & style
- Home type: SingleFamily
- Architectural style: Patio
- Property subtype: Villa
Materials
- Vinyl Siding
- Foundation: Slab
- Roof: Shingle
Condition
- New construction: No
- Year built: 2005
Details
- Builder model: Colony
Utilities & green energy
- Sewer: Public Sewer
- Water: Public
- Utilities for property: BB/HS Internet Available, Cable Available, Electricity Connected, Natural Gas Connected, Phone Available, Public, Sewer Connected, Sprinkler Meter, Underground Utilities, Water Connected
Community & HOA
Community
- Features: Deed Restrictions, Fitness Center, Gated Community - No Guard, Golf Carts OK, Golf, Park, Pool
- Security: Smoke Detector(s)
- Pet fee: $0 monthly
- Senior community: Yes
- Subdivision: THE VILLAGES
HOA
- Has HOA: No
- Amenities included: Fence Restrictions, Gated, Vehicle Restrictions
- Services included: Community Pool, Maintenance Grounds, Pool Maintenance, Recreational Facilities
- HOA fee: $195 monthly
Location
- Region: The Villages
Financial & listing details
- Price per square foot: $212/sqft
- Tax assessed value: $225,580
- Annual tax amount: $1,230
- Date on market: 12/2/2023
- Cumulative days on market: 145 days
- Listing terms: Cash,Conventional,FHA,VA Loan
- Ownership: Fee Simple
- Total actual rent: 0
- Electric utility on property: Yes
- Road surface type: Paved, Asphalt
Price history
| Date | Event | Price |
|---|---|---|
| 5/13/2024 | Sold | $245,000-5.7%$212/sqft |
Source:  Stellar MLS #G5075689 Report a problem Stellar MLS #G5075689 Report a problem | ||
| 4/28/2024 | Pending sale | $259,900$225/sqft |
Source: Stellar MLS #G5075689 Report a problem | ||
| 4/13/2024 | Listed for sale | $259,900$225/sqft |
Source: Stellar MLS #G5075689 Report a problem | ||
| 4/11/2024 | Pending sale | $259,900$225/sqft |
Source: Stellar MLS #G5075689 Report a problem | ||
| 4/9/2024 | Price change | $259,900-5.5%$225/sqft |
Source: Stellar MLS #G5075689 Report a problem | ||
| 2/20/2024 | Price change | $274,900-3.5%$238/sqft |
Source: Stellar MLS #G5075689 Report a problem | ||
| 1/13/2024 | Price change | $285,000-4%$247/sqft |
Source: Stellar MLS #G5075689 Report a problem | ||
| 12/2/2023 | Listed for sale | $297,000$257/sqft |
Source: Stellar MLS #G5075689 Report a problem | ||
Public tax history
| Year | Property taxes | Tax assessment |
|---|---|---|
| 2025 | $2,798 -2.7% | $225,580 -2.1% |
| 2024 | $2,877 +133.9% | $230,430 +86.2% |
| 2023 | $1,230 +4% | $123,750 +3% |
| 2022 | $1,183 -4.4% | $120,150 +3% |
| 2021 | $1,237 -5.6% | $116,650 +1.4% |
| 2020 | $1,310 | $115,040 +2.3% |
| 2019 | $1,310 +0.6% | $112,460 +1.9% |
| 2018 | $1,302 +8.3% | $110,370 +2.1% |
| 2017 | $1,203 -0.1% | $108,100 +2.1% |
| 2016 | $1,204 +4.2% | $105,880 +0.7% |
| 2015 | $1,156 -0.5% | $105,150 +0.8% |
| 2014 | $1,162 -1.9% | $104,320 +1.5% |
| 2013 | $1,185 | $102,780 +1.7% |
| 2012 | -- | $101,070 -0.9% |
| 2011 | -- | $101,977 -1% |
| 2010 | -- | $102,977 -5.8% |
| 2009 | -- | $109,306 +0.1% |
| 2008 | -- | $109,197 +3% |
| 2007 | -- | $106,017 +2.5% |
| 2006 | -- | $103,432 |
Find assessor info on the county website
Neighborhood: 32162
Nearby homes
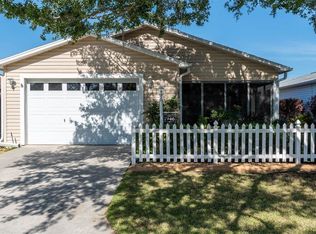
- $265,5002 bd2 ba1.1k sqft1946 Stafford Ave, The Villages, FL 32162Off Market
- $257,100-- bd-- ba1.1k sqft1954 Stafford Ave, The Villages, FL 32162Off Market
- $262,000-- bd-- ba1.1k sqft1942 Stafford Ave, The Villages, FL 32162Off Market
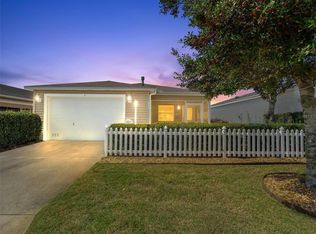
- $284,0002 bd2 ba1.1k sqft1960 Stafford Ave, The Villages, FL 32162Sold
- $267,900-- bd-- ba1.1k sqft1947 Montrose Ct, The Villages, FL 32162Off Market
- $268,900-- bd-- ba1.1k sqft1951 Montrose Ct, The Villages, FL 32162Off Market
- $278,0002 bd2 ba1.1k sqft1943 Montrose Ct, The Villages, FL 32162Sold
- $261,200-- bd-- ba1.1k sqft1955 Montrose Ct, The Villages, FL 32162Off Market
Nearby schools
GreatSchools rating
- 8/10Wildwood Elementary SchoolGrades: PK-5Distance: 4.1 mi
- 3/10Wildwood Middle/ High SchoolGrades: 6-12Distance: 3.7 mi
Get a cash offer in 3 minutes
Find out how much your home could sell for in as little as 3 minutes with a no-obligation cash offer.
Estimated market value
$266,100
Get a cash offer in 3 minutes
Find out how much your home could sell for in as little as 3 minutes with a no-obligation cash offer.
Estimated market value
$266,100
- Florida
- Sumter County
- The Villages
- 32162
- 1950 Stafford Ave
Nearby cities
Nearby zip codes
Other The Villages Topics
