Skip main navigation
Sold for $730,000
  • $730,000

    1950 Strawberry Ct, Commerce Township, MI 48382

    4beds
    3,611sqft
    Single Family Residence
    Built in 2015
    0.39 Acres Lot
    $747,800 Zestimate®
    $202/sqft
    $5,329 Estimated rent

    Home value

    $747,800

    $710,000 - $785,000

    $5,329/mo

    Zestimate® history
    Loading
    Loading...

    Owner options

    List your home for rent

    $5,329/mo

    Rent Zestimate®

    Find your next renter with Zillow Rental Manager. Plus, with online applications, you can quickly screen prospective tenants – for free.

    Learn more

    $5,329/mo

    Rent Zestimate®

    Refinance and save

    $5,600/mo

    Est. payment

    Refinancing to a lower rate could help reduce your monthly payments and save thousands over the life of the loan.

    See today's rates

    $5,600/mo

    Est. payment

    Explore your selling options

    Work with a Zillow partner agent

    Leverage their expertise and Zillow's premium Showcase listings to get your home seen by more buyers.

    Get started

    List with your own agent

    Get your home in front of millions of buyers by listing it on Zillow.

    Learn how to do it

    Sell it yourself

    Take full control of how buyers see your home on Zillow by listing For Sale by Owner (FSBO).

    List your home

    What's special

    Large private backyardExtra-tall daylight basementPrincess suiteOpen floor planSoaring ceilingsHardwood floorsBrick paver patio
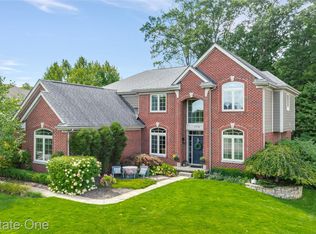
    Huge $10,000 PRICE DROP! Welcome to 1950 Strawberry Court, a turn-key beauty nestled in the highly sought-after Hills of Bogie Lake (HoBL) community! This spacious 4-bedroom, 3.5-bathroom home offers over 3,600 sq ft of beautifully finished living space, set on a premium corner lot with a 3-car garage and extraordinary brick paver patio overlooking a large, private backyard—perfect for entertaining or relaxing. Step inside to a bright, open floor plan with soaring ceilings, tall doors, and elegant architectural details including tray and coffered ceilings. The heart of the home is the gourmet kitchen with a large seated island, granite countertops, gas cooktop with chef’s hood, and hardwood floors that flow seamlessly into the great room. A stylish butler’s pantry connects the kitchen to the formal dining area—ideal for entertaining. The mudroom offers practical organization with built-in lockers, perfect for busy households. Upstairs, the luxurious master suite includes a spa-like bath and an enormous walk-in closet with a granite island. A spacious princess suite with its own private bathroom adds extra comfort and privacy for guests or family members. The extra-tall daylight basement offers endless potential and is already prepped for a future bathroom—ready to expand as your needs grow. Enjoy resort-style living as a resident of HoBL, with access to a community pool and clubhouse, playground, basketball and pickleball courts, and scenic sidewalks perfect for evening strolls. The neighborhood hosts year-round events, seasonal celebrations, and food truck nights, creating a true sense of community. Located in the top-rated Walled Lake School District and in Commerce Township—known for one of Oakland County’s lowest tax rates—this home offers an unbeatable blend of elegance, location, and lifestyle. Come see why this stunning home should be your next move!

    Zillow last checked:

    Listing updated:

    Listed by:

    Sid T Jamil 248-345-1174,

    House Of May

    Bought with:

    Sid T Jamil, 6501391317

    House Of May

    Source: Realcomp II,MLS#: 20251021973MLS Logo

    Facts & features

    Interior

    Bedrooms & bathrooms
    • Bedrooms: 4
    • Bathrooms: 4
    • Full bathrooms: 3
    • 1/2 bathrooms: 1
    Primary bedroom
    • Level: Second
    • Area: 304
    • Dimensions: 16 X 19
    Bedroom
    • Level: Second
    • Area: 280
    • Dimensions: 20 X 14
    Bedroom
    • Level: Second
    • Area: 168
    • Dimensions: 12 X 14
    Bedroom
    • Level: Second
    • Area: 168
    • Dimensions: 12 X 14
    Primary bathroom
    • Level: Second
    • Area: 224
    • Dimensions: 16 X 14
    Other
    • Level: Second
    • Area: 150
    • Dimensions: 15 X 10
    Other
    • Level: Second
    • Area: 45
    • Dimensions: 9 X 5
    Other
    • Level: Entry
    • Area: 63
    • Dimensions: 7 X 9
    Other
    • Level: Entry
    • Area: 132
    • Dimensions: 12 X 11
    Dining room
    • Level: Entry
    • Area: 156
    • Dimensions: 12 X 13
    Great room
    • Level: Entry
    • Area: 361
    • Dimensions: 19 X 19
    Kitchen
    • Level: Entry
    • Area: 266
    • Dimensions: 14 X 19
    Laundry
    • Level: Entry
    • Area: 77
    • Dimensions: 11 X 7
    Living room
    • Level: Entry
    • Area: 168
    • Dimensions: 12 X 14
    Heating
    • Forced Air, Natural Gas
    Cooling
    • Attic Fan, Ceiling Fans, Central Air
    Appliances
    • Included: Built In Gas Oven, Dishwasher, Disposal, Dryer, Exhaust Fan, Energy Star Qualified Dishwasher, Gas Cooktop, Microwave, Range Hood, Stainless Steel Appliances, Vented Exhaust Fan, Washer
    • Laundry: Laundry Room
    Features
    • Programmable Thermostat
    • Basement: Bath Stubbed,Daylight,Full,Unfinished
    • Has fireplace: Yes
    • Fireplace features: Gas, Great Room
    Interior area
    • Total interior livable area: 3,611 sqft
    • Finished area above ground: 3,611

    Property

    Parking
    • Total spaces: 3
    • Parking features: Three Car Garage, Attached, Driveway, Electricityin Garage, Garage Door Opener, Garage Faces Side, Side Entrance
    • Garage spaces: 3
    Features
    • Levels: Two
    • Stories: 2
    • Entry location: GroundLevelwSteps
    • Patio & porch: Patio, Porch
    • Exterior features: Lighting
    • Pool features: Community, In Ground
    • Fencing: Fencingnot Allowed,Fencing Requiredwith Pool
    Lot
    • Size: 0.39 Acres
    • Dimensions: 111 x 152 x 140 x 140
    • Features: Corner Lot, Sprinklers
    Details
    • Parcel number: 1704226242
    • Special conditions: Short Sale No,Standard

    Construction

    Type & style
    • Home type: SingleFamily
    • Architectural style: Colonial
    • Property subtype: Single Family Residence
    Materials
    • Brick, Other, Stone
    • Foundation: Basement, Poured, Sump Pump
    • Roof: Asphalt
    Condition
    • New construction: No
    • Year built: 2015

    Utilities & green energy

    • Sewer: Public Sewer
    • Water: Public

    Community & HOA

    Community
    • Features: Clubhouse, Sidewalks
    • Security: Smoke Detectors
    • Subdivision: THE HILLS OF BOGIE LAKE OCCPN 1521
    HOA
    • Has HOA: Yes
    • Services included: Other
    • HOA fee: $900 annually
    • HOA phone: 248-652-8221
    Location
    • Region: Commerce Township

    Financial & listing details

    • Price per square foot: $202/sqft
    • Tax assessed value: $285,320
    • Annual tax amount: $8,796
    • Date on market: 8/2/2025
    • Cumulative days on market: 127 days
    • Listing agreement: Exclusive Right To Sell
    • Listing terms: Cash,Conventional
    • Exclusions: Exclusion(s) Do Not Exist

    Price history

    DateEventPrice
    1/26/2026Sold$730,000-1.4%$202/sqft
    Source: Realcomp II #20251021973 Report a problem
    12/4/2025Pending sale$740,000$205/sqft
    Source: Realcomp II #20251021973 Report a problem
    11/2/2025Price change$740,000-1.3%$205/sqft
    Source: Realcomp II #20251021973 Report a problem
    8/2/2025Listed for sale$750,000+37.7%$208/sqft
    Source: Realcomp II #20251021973 Report a problem
    3/14/2016Sold$544,700$151/sqft
    Source: Public Record Report a problem

    Public tax history

    YearProperty taxesTax assessment
    2024$8,251 +5.1%$319,610 +11.2%
    2023$7,854 +1.8%$287,450 +8%
    2022$7,711 +1.2%$266,080 +6.2%
    2021$7,618 $250,540 +1%
    2020-- $248,060 +0.4%
    2019$7,476 +1.1%$246,970 +3.8%
    2018$7,396 $238,010
    2017-- $238,010 +19.3%
    2016-- $199,440 +662.4%
    2015-- $26,160 +676.3%
    2014-- $3,370
    Find assessor info on the county website

    Neighborhood: 48382

    Nearby schools

    GreatSchools rating
    Get a cash offer in 3 minutes
    Find out how much your home could sell for in as little as 3 minutes with a no-obligation cash offer.
    Estimated market value
    $747,800
    Get a cash offer in 3 minutes
    Find out how much your home could sell for in as little as 3 minutes with a no-obligation cash offer.
    Estimated market value
    $747,800