Skip main navigation
Sold
  • $485,000

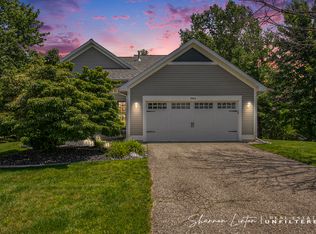
    1950 Sunplace, Zeeland, MI 49464

    5beds
    3,439sqft
    Single Family Residence
    Built in 2004
    0.41 Acres Lot
    $514,100 Zestimate®
    $141/sqft
    $3,539 Estimated rent

    Home value

    $514,100

    $478,000 - $550,000

    $3,539/mo

    Zestimate® history
    Loading
    Loading...

    Owner options

    List your home for rent

    $3,539/mo

    Rent Zestimate®

    Find your next renter with Zillow Rental Manager. Plus, with online applications, you can quickly screen prospective tenants – for free.

    Learn more

    $3,539/mo

    Rent Zestimate®

    Refinance and save

    $3,883/mo

    Est. payment

    Refinancing to a lower rate could help reduce your monthly payments and save thousands over the life of the loan.

    See today's rates

    $3,883/mo

    Est. payment

    Explore your selling options

    Work with a Zillow partner agent

    Leverage their expertise and Zillow's premium Showcase listings to get your home seen by more buyers.

    Get started

    List with your own agent

    Get your home in front of millions of buyers by listing it on Zillow.

    Learn how to do it

    Sell it yourself

    Take full control of how buyers see your home on Zillow by listing For Sale by Owner (FSBO).

    List your home

    What's special

    Dedicated office spaceModern amenitiesSpacious backyardHigh ceilingsExpansive propertyGenerously sized bedroomsLarge windows
    Don't miss this one! Seller pulled it off the market for a facelift refresh! Come and check out this freshly painted move in ready 5 + bedroom, 3400sq ft home located in Zeeland, Michigan! This expansive property features an inviting layout perfect for families, professionals, and entertainers alike. In addition to the generously sized bedrooms, this home includes a dedicated office space and a cozy den, offering the ideal work-from-home setup and a retreat for relaxation. The open-concept kitchen flows into a large living area, ideal for hosting gatherings or spending quality time with loved ones. Enjoy modern amenities, high ceilings, and large windows that let in plenty of natural light. The spacious backyard. is perfect for all activities, gardening, or simply unwinding after a long day. Conveniently located near top-rated schools, parks, and local dining options, this home blends comfort with convenience in one of Zeeland's most desirable neighborhoods. Don't miss out on the opportunity to make this extraordinary house your forever home! Schedule a showing today!

    Zillow last checked:

    Listing updated:

    Listed by:

    Shannon Linton 616-283-9515,

    Coldwell Banker Woodland Schmidt Grand Haven

    Bought with:

    Leo Barajas, 6506041738

    Coldwell Banker Woodland Schmidt

    Source: MichRIC,MLS#: 24048544MLS Logo

    Facts & features

    Interior

    Bedrooms & bathrooms
    • Bedrooms: 5
    • Bathrooms: 4
    • Full bathrooms: 3
    • 1/2 bathrooms: 1
    Primary bedroom
    • Level: Upper
    • Area: 224
    • Dimensions: 16.00 x 14.00
    Bedroom 2
    • Level: Upper
    • Area: 180
    • Dimensions: 15.00 x 12.00
    Bedroom 3
    • Level: Upper
    • Area: 132
    • Dimensions: 12.00 x 11.00
    Bedroom 4
    • Level: Upper
    • Area: 110
    • Dimensions: 11.00 x 10.00
    Bedroom 5
    • Level: Lower
    • Area: 210
    • Dimensions: 15.00 x 14.00
    Primary bathroom
    • Level: Upper
    • Area: 120
    • Dimensions: 12.00 x 10.00
    Bathroom 2
    • Level: Main
    • Area: 18
    • Dimensions: 6.00 x 3.00
    Bathroom 3
    • Level: Upper
    • Area: 66
    • Dimensions: 11.00 x 6.00
    Bathroom 4
    • Level: Lower
    • Area: 96
    • Dimensions: 12.00 x 8.00
    Dining area
    • Level: Main
    • Area: 143
    • Dimensions: 13.00 x 11.00
    Dining room
    • Level: Main
    • Area: 156
    • Dimensions: 13.00 x 12.00
    Family room
    • Level: Main
    • Area: 340
    • Dimensions: 20.00 x 17.00
    Game room
    • Description: bedroom/office
    • Level: Lower
    • Area: 156
    • Dimensions: 13.00 x 12.00
    Kitchen
    • Level: Main
    • Area: 156
    • Dimensions: 13.00 x 12.00
    Laundry
    • Level: Main
    • Area: 49
    • Dimensions: 7.00 x 7.00
    Living room
    • Level: Main
    • Area: 294
    • Dimensions: 21.00 x 14.00
    Other
    • Description: foyer
    • Level: Main
    • Area: 120
    • Dimensions: 12.00 x 10.00
    Other
    • Description: Hallway landing space
    • Level: Upper
    • Area: 210
    • Dimensions: 15.00 x 14.00
    Other
    • Description: Primary closet
    • Level: Upper
    • Area: 54
    • Dimensions: 9.00 x 6.00
    Other
    • Description: large closet
    • Level: Lower
    • Area: 48
    • Dimensions: 8.00 x 6.00
    Recreation
    • Level: Lower
    • Area: 625
    • Dimensions: 25.00 x 25.00
    Heating
    • Forced Air
    Cooling
    • Central Air
    Appliances
    • Included: Dishwasher, Dryer, Microwave, Range, Refrigerator, Washer
    • Laundry: Laundry Room, Main Level
    Features
    • Eat-in Kitchen, Pantry
    • Flooring: Stone, Wood
    • Windows: Screens, Insulated Windows
    • Basement: Daylight,Full,Walk-Out Access
    • Number of fireplaces: 1
    • Fireplace features: Family Room, Gas Log
    Interior area
    • Total structure area: 2,339
    • Total interior livable area: 3,439 sqft
    • Finished area below ground: 0

    Property

    Parking
    • Total spaces: 2
    • Parking features: Garage Faces Front, Garage Door Opener
    • Garage spaces: 2
    Features
    • Stories: 2
    • Pool features: Association
    Lot
    • Size: 0.41 Acres
    • Dimensions: 29 x 25 x 49 x 144 x 1184 x 148
    • Features: Level, Sidewalk, Ground Cover, Shrubs/Hedges
    Details
    • Parcel number: 701720306004

    Construction

    Type & style
    • Home type: SingleFamily
    • Architectural style: Traditional
    • Property subtype: Single Family Residence
    Materials
    • Vinyl Siding
    • Roof: Composition
    Condition
    • New construction: No
    • Year built: 2004

    Utilities & green energy

    • Sewer: Public Sewer
    • Water: Public
    • Utilities for property: Natural Gas Connected

    Community & neighborhood

    Location
    • Region: Zeeland
    • Subdivision: Sundance Estates

    HOA & financial

    HOA
    • Has HOA: Yes
    • HOA fee: $875 annually
    • Amenities included: Playground, Pool
    • Services included: Other
    • Association phone: 616-403-4343

    Other

    Other facts
    • Listing terms: Cash,FHA,VA Loan,Conventional
    • Road surface type: Paved

    Price history

    DateEventPrice
    3/27/2025Sold$485,000-5.8%$141/sqft
    Source: MichRIC #24048544 Report a problem
    2/24/2025Pending sale$514,900$150/sqft
    Source: MichRIC #24048544 Report a problem
    1/16/2025Price change$514,900-2.8%$150/sqft
    Source: MichRIC #24048544 Report a problem
    12/5/2024Listed for sale$529,900$154/sqft
    Source: MichRIC #24048544 Report a problem
    11/10/2024Listing removed$529,900$154/sqft
    Source: MichRIC #24048544 Report a problem
    11/6/2024Price change$529,900-5.4%$154/sqft
    Source: MichRIC #24048544 Report a problem
    10/9/2024Price change$560,000-5.1%$163/sqft
    Source: MichRIC #24048544 Report a problem
    9/13/2024Listed for sale$589,900$172/sqft
    Source: MichRIC #24048544 Report a problem

    Public tax history

    Tax history is unavailable.

    Neighborhood: 49464

    Nearby schools

    GreatSchools rating
    Get a cash offer in 3 minutes
    Find out how much your home could sell for in as little as 3 minutes with a no-obligation cash offer.
    Estimated market value
    $514,100
    Get a cash offer in 3 minutes
    Find out how much your home could sell for in as little as 3 minutes with a no-obligation cash offer.
    Estimated market value
    $514,100