Nestled in a quiet, south-facing cul-de-sac, this amazing 4-bedroom, 2.5-bath home offers a lifestyle that combines style and coziness. Spread across 3,890 square feet of smartly planned space, this residence invites you to enjoy sweeping views and comfortable living. The owners invested around $135,000 in upgrades... everything from new exterior siding, windows, front door, to a fresh coat of paint! The large windows throughout the house bring the outside in, letting you enjoy the changing colors and seasons right from your living room. With 4 bedrooms strategically placed for privacy, including a plush primary suite, this home is laid out with care. Don't overlook the extra-large bonus room, perfect for creating a home theater, playroom, or studio. Let your imagination soar! Explore the den, a practical workspace with built-in bookshelves, making it ideal for organization. Two gas fireplaces add warmth and ambiance on chilly nights. The high ceilings and vaulted spaces enhance the aesthetic, bathing each room in natural light and giving a breezy feel to your surroundings. Parking and storage are a breeze in the oversized, triple-car garage, ensuring ample space for your vehicles, outdoor gear, and more. Enjoy the landscaped backyard enclosed by a fence, featuring an exterior firepit, raised beds, and a patio. And for your outdoor equipment and gardening essentials, there's a handy storage shed. Schedule your private tour today. It's a challenge to find a West Linn house with a view, a generously-sized garage, and this much square footage at such a great price! Likely the best deal per foot in West Linn!
Sold
$799,000
1950 Taylor Ct, West Linn, OR 97068
4beds
3,890sqft
Residential, Single Family Residence
Built in 1996
9,147 Square Feet Lot
$891,900 Zestimate®
$205/sqft
$4,277 Estimated rent
Home value
$891,900
$829,000 - $963,000
$4,277/mo
Zestimate® history
Owner options
List your home for rent
$4,277/mo
Rent Zestimate®
Find your next renter with Zillow Rental Manager. Plus, with online applications, you can quickly screen prospective tenants – for free.
$4,277/mo
Rent Zestimate®
Refinance and save
$4,908/mo
Est. payment
Refinancing to a lower rate could help reduce your monthly payments and save thousands over the life of the loan.
$4,908/mo
Est. payment
Explore your selling options
Work with a Zillow partner agent
Leverage their expertise and Zillow's premium Showcase listings to get your home seen by more buyers.
Get startedList with your own agent
Get your home in front of millions of buyers by listing it on Zillow.
Learn how to do itSell it yourself
Take full control of how buyers see your home on Zillow by listing For Sale by Owner (FSBO).
List your homeWhat's special
Fenced backyardFunctional workspaceAmple parkingOversized bonus roomPanoramic territorial viewsOutdoor gearBuilt-in bookshelves
Zillow last checked:
Listing updated:
Listed by:
Joe Fustolo 503-789-1124,
Soldera Properties, Inc
Bought with:
Stephanie Sohler
Opt
Source: RMLS (OR),MLS#: 23639574
Facts & features
Interior
Bedrooms & bathrooms
- Bedrooms: 4
- Bathrooms: 3
- Full bathrooms: 2
- Partial bathrooms: 1
- Main level bathrooms: 1
Rooms
- Room types: Bedroom 4, Office, Utility Room, Bedroom 2, Bedroom 3, Dining Room, Family Room, Kitchen, Living Room, Primary Bedroom
Primary bedroom
- Features: High Ceilings, Soaking Tub, Suite, Walkin Closet, Wallto Wall Carpet
- Level: Upper
- Area: 255
- Dimensions: 17 x 15
Bedroom 2
- Features: Walkin Closet, Wallto Wall Carpet
- Level: Upper
- Area: 182
- Dimensions: 14 x 13
Bedroom 3
- Features: Walkin Closet, Wallto Wall Carpet
- Level: Upper
- Area: 143
- Dimensions: 13 x 11
Bedroom 4
- Features: Walkin Closet, Wallto Wall Carpet
- Level: Upper
- Area: 169
- Dimensions: 13 x 13
Dining room
- Features: Formal, Wallto Wall Carpet
- Level: Main
- Area: 176
- Dimensions: 16 x 11
Family room
- Features: Fireplace, Wallto Wall Carpet
- Level: Main
- Area: 315
- Dimensions: 21 x 15
Kitchen
- Features: Disposal, Great Room, Hardwood Floors, Island, Free Standing Refrigerator, High Ceilings
- Level: Main
- Area: 195
- Width: 13
Living room
- Features: Fireplace, High Ceilings, Wallto Wall Carpet
- Level: Main
- Area: 234
- Dimensions: 18 x 13
Office
- Features: Bookcases, Builtin Features, Wallto Wall Carpet
- Level: Main
- Area: 169
- Dimensions: 13 x 13
Heating
- Forced Air, Fireplace(s)
Cooling
- Central Air
Appliances
- Included: Built In Oven, Dishwasher, Free-Standing Refrigerator, Microwave, Stainless Steel Appliance(s), Disposal, Gas Water Heater
- Laundry: Laundry Room
Features
- Central Vacuum, High Ceilings, High Speed Internet, Soaking Tub, Vaulted Ceiling(s), Walk-In Closet(s), Bookcases, Built-in Features, Formal, Great Room, Kitchen Island, Suite, Cook Island, Granite, Pantry, Tile
- Flooring: Hardwood, Wall to Wall Carpet, Wood
- Windows: Vinyl Frames
- Basement: Crawl Space
- Number of fireplaces: 2
- Fireplace features: Gas
Interior area
- Total structure area: 3,890
- Total interior livable area: 3,890 sqft
Property
Parking
- Total spaces: 3
- Parking features: Driveway, On Street, Garage Door Opener, Attached, Oversized
- Attached garage spaces: 3
- Has uncovered spaces: Yes
Features
- Levels: Two
- Stories: 2
- Patio & porch: Patio
- Exterior features: Fire Pit, Garden, Raised Beds, Water Feature, Yard
- Fencing: Fenced
- Has view: Yes
- View description: Territorial, Trees/Woods, Valley
Lot
- Size: 9,147 Square Feet
- Dimensions: Appro x 9,147 sqft
- Features: Cul-De-Sac, Level, Private, Trees, Sprinkler, SqFt 7000 to 9999
Details
- Additional structures: ToolShed
- Parcel number: 01681415
Construction
Type & style
- Home type: SingleFamily
- Architectural style: Traditional
- Property subtype: Residential, Single Family Residence
Materials
- Brick, Cedar
- Foundation: Stem Wall
- Roof: Tile
Condition
- Resale
- New construction: No
- Year built: 1996
Utilities & green energy
- Gas: Gas
- Sewer: Public Sewer
- Water: Public
Community & HOA
Community
- Subdivision: Tanner Crest
HOA
- Has HOA: No
Location
- Region: West Linn
Financial & listing details
- Price per square foot: $205/sqft
- Tax assessed value: $945,943
- Annual tax amount: $11,407
- Date on market: 12/1/2023
- Cumulative days on market: 101 days
- Listing terms: Cash,Conventional,FHA,VA Loan
- Road surface type: Paved
Price history
| Date | Event | Price |
|---|---|---|
| 1/5/2024 | Sold | $799,000-2.5%$205/sqft |
Source:  RMLS (OR) #23639574 Report a problem RMLS (OR) #23639574 Report a problem | ||
| 12/8/2023 | Pending sale | $819,500$211/sqft |
Source: RMLS (OR) #23639574 Report a problem | ||
| 12/1/2023 | Listed for sale | $819,500+12.4%$211/sqft |
Source: RMLS (OR) #23639574 Report a problem | ||
| 10/19/2020 | Sold | $729,000$187/sqft |
Source: RMLS (OR) #20274930 Report a problem | ||
| 9/19/2020 | Pending sale | $729,000$187/sqft |
Source: RE/MAX Equity Group #20274930 Report a problem | ||
| 8/22/2020 | Listed for sale | $729,000$187/sqft |
Source: RE/MAX Equity Group #20274930 Report a problem | ||
| 7/25/2020 | Pending sale | $729,000$187/sqft |
Source: RE/MAX Equity Group #20274930 Report a problem | ||
| 7/14/2020 | Listed for sale | $729,000-4.1%$187/sqft |
Source: RE/MAX Equity Group #20274930 Report a problem | ||
| 4/12/2020 | Listing removed | $759,900$195/sqft |
Source: RE/MAX Equity Group #19224069 Report a problem | ||
| 2/7/2020 | Price change | $759,900-3.8%$195/sqft |
Source: RE/MAX Equity Group #19224069 Report a problem | ||
| 1/25/2020 | Listed for sale | $789,900+3.9%$203/sqft |
Source: RE/MAX Equity Group #19224069 Report a problem | ||
| 1/26/2016 | Listing removed | $3,200$1/sqft |
Source: North Star Properties Report a problem | ||
| 12/14/2015 | Listed for rent | $3,200$1/sqft |
Source: North Star Properties Report a problem | ||
| 9/25/2007 | Sold | $760,000+57%$195/sqft |
Source: Public Record Report a problem | ||
| 5/11/1999 | Sold | $484,000$124/sqft |
Source: Public Record Report a problem | ||
Public tax history
| Year | Property taxes | Tax assessment |
|---|---|---|
| 2025 | $12,187 +3.9% | $632,381 +3% |
| 2024 | $11,731 +2.8% | $613,963 +3% |
| 2023 | $11,408 +3% | $596,081 +3% |
| 2022 | $11,072 +9.8% | $578,720 +3% |
| 2021 | $10,080 +0.8% | $561,865 +3% |
| 2020 | $9,995 +4.4% | $545,500 +3% |
| 2019 | $9,576 +5.2% | $529,612 +3% |
| 2018 | $9,098 | $514,186 +3% |
| 2017 | $9,098 +6.6% | $499,210 +3% |
| 2016 | $8,534 | $484,670 +3% |
| 2015 | $8,534 +4.6% | $470,553 +3% |
| 2014 | $8,156 +11.7% | $456,848 +3% |
| 2013 | $7,305 +3.2% | $443,542 +3% |
| 2012 | $7,077 -0.8% | $430,623 +0.8% |
| 2011 | $7,131 -0.8% | $427,200 +3% |
| 2010 | $7,188 +0.4% | $414,757 +3% |
| 2009 | $7,159 +2.4% | $402,677 +3% |
| 2008 | $6,989 +2% | $390,949 +3% |
| 2007 | $6,849 +0.6% | $379,562 +3% |
| 2006 | $6,810 +5.5% | $368,507 +3% |
| 2005 | $6,453 +5.1% | $357,774 +3% |
| 2004 | $6,138 +8.5% | $347,353 +3% |
| 2003 | $5,659 +2.5% | $337,236 +3% |
| 2002 | $5,523 +4% | $327,414 +3% |
| 2001 | $5,310 +1.3% | $317,878 +3% |
| 2000 | $5,241 | $308,619 |
Find assessor info on the county website
Neighborhood: Willamette
Nearby homes
- $1,172,4005 bd4 ba4k sqft1955 Taylor Ct, West Linn, OR 97068Off Market
- $1,004,2004 bd3 ba3.9k sqft1930 Taylor Ct, West Linn, OR 97068Off Market
- $1,007,6003 bd2 ba3.2k sqft2318 Falcon Dr, West Linn, OR 97068Off Market
- $1,037,1004 bd3 ba3.7k sqft2314 Falcon Dr, West Linn, OR 97068Off Market
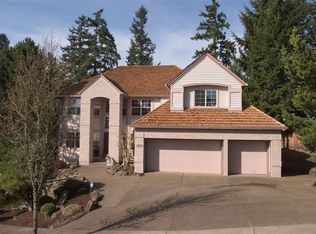
- $859,8003 bd2 ba2.6k sqft2207 Carson Dr, West Linn, OR 97068Off Market
- $942,2005 bd4 ba3.6k sqft1945 Taylor Ct, West Linn, OR 97068Off Market
- $1,123,0004 bd4 ba4.7k sqft2211 Carson Dr, West Linn, OR 97068Sold
- $1,046,7003 bd3 ba3.6k sqft2324 Falcon Dr, West Linn, OR 97068Off Market
Nearby schools
GreatSchools rating
- 9/10Willamette Primary SchoolGrades: PK-5Distance: 0.8 mi
- 6/10Athey Creek Middle SchoolGrades: 6-8Distance: 1.2 mi
- 10/10West Linn High SchoolGrades: 9-12Distance: 1.8 mi
Schools provided by the listing agent
- Elementary: Willamette
- Middle: Athey Creek
- High: West Linn
Source: RMLS (OR). This data may not be complete. We recommend contacting the local school district to confirm school assignments for this home.
Get a cash offer in 3 minutes
Find out how much your home could sell for in as little as 3 minutes with a no-obligation cash offer.
Estimated market value
$891,900
Get a cash offer in 3 minutes
Find out how much your home could sell for in as little as 3 minutes with a no-obligation cash offer.
Estimated market value
$891,900
- Oregon
- Clackamas County
- West Linn
- 97068
- Willamette
- 1950 Taylor Ct
Nearby cities
Nearby neighborhoods
Nearby zip codes
Other West Linn Topics
