Lovely homes start with great curb appeal! This one begins with a concrete circular drive, professional landscaping, a good color combo and cut rock exterior. The beautiful landscaping continues around to the back of the home where a black chain link fence creates a secure play area for kids and pets, with additional land in back to provide even more seclusion. Four large picture windows across the back bring the backyard inside. This custom home was built in 2017 and is in pristine condition. It sits on a .44 acre lot high on a hill with never-ending views towards downtown Glen Rose. With three bedrooms in a split arrangement everyone gets a little extra privacy! There are beautiful quartz countertops throughout the home, walk-in closets, and the blown in foam insulation provides LOW electric bills! It’s located near medical facilities, great shopping, and two outstanding golf courses! The tax rates are lower than most surrounding areas, and it’s situated in the acclaimed Glen Rose ISD.
Sold
Price Unknown
1950 Texas Dr, Glen Rose, TX 76043
3beds
1,776sqft
Single Family Residence
Built in 2017
0.44 Acres Lot
$369,700 Zestimate®
$--/sqft
$2,427 Estimated rent
Home value
$369,700
Estimated sales range
Not available
$2,427/mo
Zestimate® history
Owner options
List your home for rent
$2,427/mo
Rent Zestimate®
Find your next renter with Zillow Rental Manager. Plus, with online applications, you can quickly screen prospective tenants – for free.
$2,427/mo
Rent Zestimate®
Refinance and save
Refinancing to a lower rate could help reduce your monthly payments and save thousands over the life of the loan.
Explore your selling options
Work with a Zillow partner agent
Leverage their expertise and Zillow's premium Showcase listings to get your home seen by more buyers.
Get startedList with your own agent
Get your home in front of millions of buyers by listing it on Zillow.
Learn how to do itSell it yourself
Take full control of how buyers see your home on Zillow by listing For Sale by Owner (FSBO).
List your homeWhat's special
Black chain link fenceLarge picture windowsQuartz countertopsProfessional landscapingWalk-in closetsBlown in foam insulationCut rock exterior
Zillow last checked:
Listing updated:
Listed by:
Pam Martin 0461578 254-396-0649,
Pinnacle Realty Advisors 972-338-5441,
Gayla Reynolds 0646376 214-793-8436,
Pinnacle Realty Advisors
Bought with:
Autumn Anderson
Keller Williams Brazos West
Source: NTREIS,MLS#: 21014030
Facts & features
Interior
Bedrooms & bathrooms
- Bedrooms: 3
- Bathrooms: 2
- Full bathrooms: 2
Primary bedroom
- Features: Ceiling Fan(s), En Suite Bathroom, Sitting Area in Primary
- Level: First
- Dimensions: 16 x 14
Bedroom
- Features: Ceiling Fan(s), Split Bedrooms, Walk-In Closet(s)
- Level: First
- Dimensions: 13 x 12
Bedroom
- Features: Ceiling Fan(s), Split Bedrooms
- Level: First
- Dimensions: 13 x 11
Primary bathroom
- Features: Dual Sinks, En Suite Bathroom, Granite Counters, Separate Shower
- Level: First
- Dimensions: 12 x 10
Dining room
- Level: First
- Dimensions: 17 x 11
Other
- Features: Built-in Features
- Level: First
- Dimensions: 10 x 7
Kitchen
- Features: Breakfast Bar, Granite Counters, Kitchen Island, Pantry
- Level: First
- Dimensions: 14 x 14
Living room
- Features: Ceiling Fan(s)
- Level: First
- Dimensions: 18 x 14
Utility room
- Features: Built-in Features, Granite Counters, Utility Room
- Level: First
- Dimensions: 13 x 9
Heating
- Central, Electric
Cooling
- Central Air, Ceiling Fan(s), Electric
Appliances
- Included: Dishwasher, Electric Range, Electric Water Heater, Disposal, Microwave
Features
- Granite Counters, High Speed Internet, Kitchen Island, Open Floorplan, Pantry, Walk-In Closet(s), Wired for Sound
- Has basement: No
- Has fireplace: No
Interior area
- Total interior livable area: 1,776 sqft
Property
Parking
- Total spaces: 2
- Parking features: Circular Driveway, Concrete, Door-Single, Garage Faces Front, Garage, Garage Door Opener
- Attached garage spaces: 2
- Has uncovered spaces: Yes
Features
- Levels: One
- Stories: 1
- Pool features: None
Lot
- Size: 0.44 Acres
- Features: Back Yard, Lawn, Landscaped, Rolling Slope, Sprinkler System, Few Trees
Details
- Parcel number: 12243
Construction
Type & style
- Home type: SingleFamily
- Architectural style: Detached
- Property subtype: Single Family Residence
Materials
- Brick, Fiber Cement, Rock, Stone
- Foundation: Slab
- Roof: Composition
Condition
- Year built: 2017
Utilities & green energy
- Sewer: Public Sewer
- Water: Public
- Utilities for property: Electricity Available, Sewer Available, Water Available
Community & HOA
Community
- Subdivision: Hilltop Estates Add
HOA
- Has HOA: No
Location
- Region: Glen Rose
Financial & listing details
- Tax assessed value: $320,530
- Annual tax amount: $4,707
- Date on market: 8/15/2025
- Cumulative days on market: 40 days
- Listing terms: Cash,Conventional,FHA,USDA Loan,VA Loan
- Electric utility on property: Yes
- Road surface type: Asphalt
Price history
| Date | Event | Price |
|---|---|---|
| 11/3/2025 | Sold | -- |
Source: NTREIS #21014030 Report a problem | ||
| 10/31/2025 | Pending sale | $379,000$213/sqft |
Source: NTREIS #21014030 Report a problem | ||
| 9/24/2025 | Contingent | $379,000$213/sqft |
Source: NTREIS #21014030 Report a problem | ||
| 8/15/2025 | Listed for sale | $379,000$213/sqft |
Source: NTREIS #21014030 Report a problem | ||
Public tax history
| Year | Property taxes | Tax assessment |
|---|---|---|
| 2025 | $1,345 -38.9% | $320,530 |
| 2024 | $2,202 -0.4% | $320,530 |
| 2023 | $2,211 -13.7% | $320,530 |
| 2022 | $2,561 -9% | $320,530 +38.8% |
| 2021 | $2,816 +2.7% | $230,920 +13.2% |
| 2020 | $2,743 | $204,060 +5.6% |
| 2019 | -- | $193,320 +4.6% |
| 2018 | -- | $184,900 +639.6% |
| 2017 | -- | $25,000 |
| 2016 | -- | $25,000 |
| 2015 | -- | $25,000 |
| 2014 | -- | $25,000 |
Find assessor info on the county website
Neighborhood: 76043
Nearby homes
- $--0.44 acres1950 Texas, Glen Rose, TX 76043Off Market
- $377,4004 bd2 ba2k sqft1960 Texas Dr, Glen Rose, TX 76043Off Market
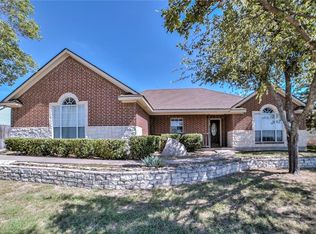
- $345,600-- bd-- ba1.7k sqft1940 Texas Dr, Glen Rose, TX 76043Off Market
- $--4 bd3 ba2.3k sqft121 Camelot St, Glen Rose, TX 76043Sold
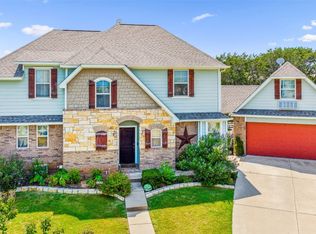
- $364,5003 bd2 ba2.1k sqft1970 Texas Dr, Glen Rose, TX 76043Off Market
- $505,3004 bd4 ba2.9k sqft1930 Texas Dr, Glen Rose, TX 76043Off Market
- $--3 bd3 ba1.9k sqft119 Camelot St, Glen Rose, TX 76043Sold
- $394,500-- bd-- ba2.6k sqft1980 Texas Dr, Glen Rose, TX 76043Off Market
Nearby schools
GreatSchools rating
- NAGlen Rose Elementary SchoolGrades: PK-2Distance: 2 mi
- 7/10Glen Rose Junior High SchoolGrades: 6-8Distance: 1.2 mi
- 7/10Glen Rose High SchoolGrades: 9-12Distance: 2.1 mi
Schools provided by the listing agent
- Elementary: Glen Rose
- High: Glen Rose
- District: Glen Rose ISD
Source: NTREIS. This data may not be complete. We recommend contacting the local school district to confirm school assignments for this home.
Get a cash offer in 3 minutes
Find out how much your home could sell for in as little as 3 minutes with a no-obligation cash offer.
Estimated market value
$369,700
Get a cash offer in 3 minutes
Find out how much your home could sell for in as little as 3 minutes with a no-obligation cash offer.
Estimated market value
$369,700
- Texas
- Somervell County
- Glen Rose
- 76043
- 1950 Texas Dr
