Beautifully Maintained Home in St. Helen – 3 Beds, 2 Baths, Perfect for Outdoor Lovers!
This immaculate 3-bedroom, 2-bathroom home in St. Helen is a rare find! Customized with an open-concept design, this home features a master bedroom with ensuite thoughtfully located on one side for added privacy. The huge oversized garage offers plenty of space for storage, while the full basement with 8.5 ft ceilings provides the perfect canvas for finishing touches to suit your needs. Situated in a peaceful, low-traffic neighborhood, this home is surrounded by abundant wildlife, offering a tranquil setting that’s perfect for nature lovers. You'll be within walking distance of ORV trails and the township park, with a nearby campground for extra convenience. Just a few miles from Lake St. Helen, you can enjoy some of the best outdoor activities year-round, including canoeing, kayaking, fishing, golfing, and swimming, or simply unwind with a good book by the water. This home is perfectly located, just minutes from I-75 for easy commuting, close to West Branch, and only a short 20-minute drive to Houghton Lake. The home has been meticulously cared for, featuring new furnaces (one just 1 year old, the other 2 years old), central A/C (2 years old), and newer appliances (fridge and washer/dryer less than 5 months old). The septic system is well-maintained, with the last pumping completed in summer 2024.This home truly has it all—space, privacy, updates, and a fantastic location for outdoor activities. It’s been lovingly cared for and is ready for you to make it your own. Don’t miss your chance to own this gem!
Sold for $210,000
$210,000
1950 Travis St, Saint Helen, MI 48656
3beds
1,624sqft
Manufactured Home
Built in 2002
0.45 Acres Lot
$212,500 Zestimate®
$129/sqft
$-- Estimated rent
Home value
$212,500
$174,000 - $259,000
Not available
Zestimate® history
Owner options
List your home for rent
Find your next renter with Zillow Rental Manager. Plus, with online applications, you can quickly screen prospective tenants – for free.
Refinance and save
$1,407/mo
Est. payment
Refinancing to a lower rate could help reduce your monthly payments and save thousands over the life of the loan.
$1,407/mo
Est. payment
Explore your selling options
Work with a Zillow partner agent
Leverage their expertise and Zillow's premium Showcase listings to get your home seen by more buyers.
Get startedList with your own agent
Get your home in front of millions of buyers by listing it on Zillow.
Learn how to do itSell it yourself
Take full control of how buyers see your home on Zillow by listing For Sale by Owner (FSBO).
List your homeWhat's special
Zillow last checked:
Listing updated:
Listed by:
Crystal Hines 810-577-1975,
Red Fox Realty LLC
Bought with:
Crystal Hines, 6501446585
Red Fox Realty LLC
Source: Realcomp II,MLS#: 20250009801
Facts & features
Interior
Bedrooms & bathrooms
- Bedrooms: 3
- Bathrooms: 2
- Full bathrooms: 2
Primary bedroom
- Level: Entry
- Dimensions: 13 x 13
Bedroom
- Level: Entry
- Dimensions: 16 x 11
Bedroom
- Level: Entry
- Dimensions: 13 x 10
Primary bathroom
- Level: Entry
- Dimensions: 9 x 13
Other
- Level: Entry
- Dimensions: 9 x 5
Dining room
- Level: Entry
- Dimensions: 13 x 18
Kitchen
- Level: Entry
- Dimensions: 13 x 12
Laundry
- Level: Entry
- Dimensions: 7 x 13
Living room
- Level: Entry
- Dimensions: 13 x 23
Heating
- Forced Air, Natural Gas
Cooling
- Central Air
Features
- Basement: Full,Unfinished
- Has fireplace: No
Interior area
- Total interior livable area: 1,624 sqft
- Finished area above ground: 1,624
Property
Parking
- Total spaces: 2
- Parking features: Two Car Garage, Attached
- Attached garage spaces: 2
Features
- Levels: One
- Stories: 1
- Entry location: GroundLevel
- Pool features: None
Lot
- Size: 0.45 Acres
- Dimensions: 140 x 145
Details
- Parcel number: 0106200141000
- Special conditions: Short Sale No,Standard
Construction
Type & style
- Home type: MobileManufactured
- Architectural style: Manufacturedwith Land
- Property subtype: Manufactured Home
Materials
- Vinyl Siding
- Foundation: Basement, Poured
Condition
- New construction: No
- Year built: 2002
Utilities & green energy
- Sewer: Septic Tank
- Water: Well
Community & HOA
HOA
- Has HOA: No
Location
- Region: Saint Helen
Financial & listing details
- Price per square foot: $129/sqft
- Tax assessed value: $61,688
- Annual tax amount: $1,905
- Date on market: 2/13/2025
- Listing agreement: Exclusive Right To Sell
- Listing terms: Cash,Conventional,FHA
Price history
| Date | Event | Price |
|---|---|---|
| 3/21/2025 | Sold | $210,000+5.5%$129/sqft |
Source:  Realcomp II #20250009801 Report a problem Realcomp II #20250009801 Report a problem | ||
| 2/13/2025 | Pending sale | $199,000$123/sqft |
Source: Realcomp II #20250009801 Report a problem | ||
Public tax history
| Year | Property taxes | Tax assessment |
|---|---|---|
| 2025 | $1,906 +6.2% | $118,600 +7.5% |
| 2024 | $1,794 +4.6% | $110,300 +31.9% |
| 2023 | $1,715 +3.1% | $83,600 +18.1% |
| 2022 | $1,664 +21.5% | $70,800 -3% |
| 2021 | $1,369 | $73,000 +15.7% |
| 2020 | -- | $63,100 +4.6% |
| 2019 | $702 | $60,300 +8.6% |
| 2018 | -- | $55,500 +8.4% |
| 2016 | -- | $51,200 -1.7% |
| 2015 | -- | $52,100 +5% |
| 2014 | -- | $49,600 +3.3% |
| 2013 | -- | $48,000 -4.8% |
| 2012 | -- | $50,400 -17.8% |
| 2011 | $1,594 | $61,300 |
Find assessor info on the county website
Neighborhood: 48656
Nearby homes
- $82,200-- bd1 ba768 sqft1880 Travis St, Saint Helen, MI 48656Off Market
- $100,0001 bd1 ba768 sqft1894 Travis St, Saint Helen, MI 48656Sold
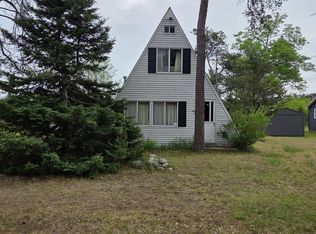
- $78,600-- bd1 ba800 sqft1881 Travis St, Saint Helen, MI 48656Off Market
- $187,000-- bd1 ba1.2k sqft1908 Travis St, Saint Helen, MI 48656Off Market
- $144,000-- bd1 ba1.2k sqft1893 Travis St, Saint Helen, MI 48656Off Market
- $23,5001 bd1 ba1.1k sqft1949 Travis St, Saint helen, MI 48656Off Market
- $7,6001 bd1 ba1.1k sqft1949 Travis St, Saint helen, MI 48656Off Market
- $3,400-- bd-- ba-- sqft1949 Travis St, Saint helen, MI 48656Off Market
Nearby schools
GreatSchools rating
- 6/10Roscommon Elementary SchoolGrades: PK-4Distance: 14 mi
- 8/10Roscommon Middle SchoolGrades: 5-7Distance: 14 mi
- 6/10Roscommon High SchoolGrades: 7-12Distance: 14.2 mi
- Michigan
- Roscommon County
- Saint Helen
- 48656
- 1950 Travis St
