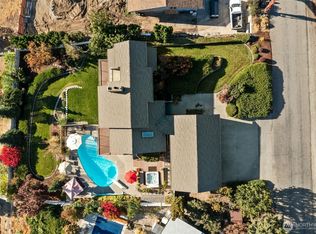
Well loved and maintained 2 story home offers 4,230 sq ft with incredible views of the Wenatchee Valley. The main level features 2 spacious bedrooms, 1 full bath, laundry room, inviting family room, bonus room, abundant storage, and a 2 car garage with attached shop area. Upstairs includes the primary bedroom plus an additional bedroom, providing flexible living space for guests, office, or hobbies plus 2 bathrooms. Designed for entertaining, the open concept kitchen flows seamlessly into the dining and living rooms. The living room features a cozy wood burning fireplace and expansive windows that capture the breathtaking valley views. Step outside onto the spacious patio, perfect for relaxing, dining, or enjoying outdoor gatherings while overlooking the beautiful scenery. The backyard offers a peaceful retreat with waterfalls, a koi pond, mature landscaping, and a private tennis court. Endless possibilities await to create the outdoor oasis of your dreams. Conveniently located just minutes from the Wenatchee Golf & Country Club and downtown Wenatchee, this property combines space, comfort, and exceptional outdoor living in a prime location. Recent updates include new exterior paint, new roof, new main water line, and newer water heater, providing a peace of mind for years to come.
Pending
Listed by: Premier One Properties • Scott Thompson
$639,000
1950 Valley View Boulevard, East Wenatchee, WA 98802
4beds
3,642sqft
Single Family Residence
Built in 1977
0.41 Acres Lot
$628,400 Zestimate®
$175/sqft
$-- HOA
What's special
Open concept kitchenBonus roomPrimary bedroomInviting family roomPrivate tennis courtSpacious bedroomsAbundant storage
- 40 days |
- 1,143 |
- 46 |
Likely to sell faster than
Zillow last checked:
Listing updated:
Listed by:
Scott Thompson,
Premier One Properties,
Kelly L. Thompson,
Premier One Properties
Source: NWMLS as distributed by MLS GRID,MLS#: 2531540
Facts & features
Interior
Bedrooms & bathrooms
- Bedrooms: 4
- Bathrooms: 3
- Full bathrooms: 2
- 3/4 bathrooms: 1
- Main level bathrooms: 1
- Main level bedrooms: 2
Primary bedroom
- Level: Second
Bedroom
- Level: Second
Bedroom
- Level: Main
Bedroom
- Level: Main
Bathroom full
- Level: Main
Bathroom full
- Level: Second
Bathroom three quarter
- Level: Second
Dining room
- Level: Second
Entry hall
- Level: Main
Family room
- Level: Main
Great room
- Level: Main
Kitchen with eating space
- Level: Second
Living room
- Level: Second
Utility room
- Level: Main
Heating
- Fireplace, Forced Air, Heat Pump, Electric
Cooling
- Forced Air, Heat Pump
Appliances
- Included: Dishwasher, Refrigerator, Stove(s)/Range(s), Trash Compactor, Dishwasher(s), Refrigerator(s)
Features
- Ceiling Fan(s), Dining Room
- Flooring: Ceramic Tile, Carpet
- Basement: None
- Number of fireplaces: 1
- Fireplace features: Wood Burning, Upper Level: 1, Fireplace
Interior area
- Total structure area: 3,642
- Total interior livable area: 3,642 sqft
Property
Parking
- Total spaces: 2
- Parking features: Attached Garage
- Has attached garage: Yes
- Covered spaces: 2
Features
- Levels: Two
- Stories: 2
- Entry location: Main
- Patio & porch: Ceiling Fan(s), Dining Room, Fireplace, Walk-In Closet(s)
- Has view: Yes
- View description: Mountain(s), Territorial
Lot
- Size: 0.41 Acres
- Features: Paved, Athletic Court, Cabana/Gazebo, Cable TV, Deck, Fenced-Fully, High Speed Internet, Rooftop Deck, Sprinkler System
- Topography: Level,Partial Slope
Details
- Parcel number: 54600002400
- Zoning description: Jurisdiction: County
- Special conditions: Standard
Construction
Type & style
- Home type: SingleFamily
- Architectural style: 2 Story
- Property subtype: Single Family Residence
Materials
- Wood Products
- Foundation: Poured Concrete
- Roof: Composition
Condition
- Very Good
- Year built: 1977
Utilities & green energy
- Electric: Company: Douglas County PUD
- Sewer: Sewer Connected, Company: Douglas County Sewer
- Water: Public, Company: E Wenatchee Water District
Community & HOA
Community
- Subdivision: East Wenatchee
Location
- Region: East Wenatchee
Financial & listing details
- Price per square foot: $175/sqft
- Tax assessed value: $590,700
- Annual tax amount: $5,129
- Date on market: 5/30/2026
- Cumulative days on market: 41 days
- Listing terms: Conventional,VA Loan
- Inclusions: Dishwasher(s), Refrigerator(s), Stove(s)/Range(s), Trash Compactor
Estimated market value
$628,400
$597,000 - $660,000
$3,218/mo
Price history
| Date | Event | Price |
|---|---|---|
| 6/28/2026 | Pending sale | $639,000$175/sqft |
Source: | ||
| 5/30/2026 | Listed for sale | $639,000$175/sqft |
Source: | ||
Public tax history
| Year | Property taxes | Tax assessment |
|---|---|---|
| 2024 | $4,906 -2.2% | $590,700 -0.1% |
| 2023 | $5,017 -7% | $591,000 +8.6% |
| 2022 | $5,393 +6% | $544,200 +25.9% |
| 2021 | $5,087 +12.6% | $432,300 +8.9% |
| 2020 | $4,516 +8.7% | $397,000 +7.8% |
| 2018 | $4,155 | $368,400 |
| 2017 | $4,155 -2.9% | $368,400 +2.8% |
| 2016 | $4,281 +10.9% | $358,200 +19.1% |
| 2015 | $3,859 +12.8% | $300,800 |
| 2014 | $3,420 -4.1% | $300,800 |
| 2013 | $3,566 | $300,800 -5.7% |
| 2011 | -- | $319,000 |
| 2010 | -- | $319,000 -15.1% |
| 2009 | -- | $375,600 +46.8% |
| 2008 | $3,065 -5.3% | $255,800 |
| 2007 | $3,236 +20.1% | $255,800 +36.9% |
| 2005 | $2,694 | $186,900 |
Find assessor info on the county website
Monthly payment
Est. payment$--/mo
Payment breakdown
Explore the cost of this home by adjusting the details. Changes won't be saved.All calculations are estimates and provided by Zillow, Inc. for informational purposes only. Actual amounts may vary.
HOA fees may include property taxes on listings classified as Co-Ops. Contact the listing agent and/or owner for fee details.
Mortgage interest rates are dependent on a number of factors, including credit score, down payment, and repayment length. Interest rate data provided by Zillow Group Marketplace, Inc. as of 1/1/1970 from various mortgage lenders with which we have lead or other similar arrangements; the Estimated Payment is an average of those rates.
See how much you could borrow to make a competitive offer.
Climate risks
Neighborhood: East Wenatchee Bench
Nearby schools
GreatSchools rating
- 8/10Robert E Lee Elementary SchoolGrades: K-6Distance: 0.9 mi
- 3/10Eastmont Junior High SchoolGrades: 7-9Distance: 1.4 mi
- 4/10Eastmont Senior High SchoolGrades: 10-12Distance: 1.8 mi
Schools provided by the listing agent
- Elementary: Lee Elementary
- Middle: Sterling K-7
- High: Eastmont Snr High
Source: NWMLS as distributed by MLS GRID. This data may not be complete. We recommend contacting the local school district to confirm school assignments for this home.
A local agent can set up tours, give advice and negotiate with sellers.
A local lender can help you make sure your offer is ready when you are.
- Washington
- Douglas County
- East Wenatchee
- 98802
- East Wenatchee Bench
- 1950 Valley View Boulevard