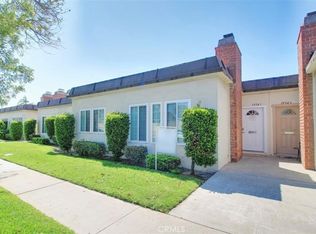
This delightful 3 bedroom, 2.5 bath end unit condo with 1 common wall, is located in the popular area of Anaheim. This naturally lit home features an open floor plan with many upgrades such as; French doors from the kitchen to your large private covered patio, central air/heating, double pane windows, crown molding, motorize custom blinds downstairs and more. The chefs kitchen includes; custom cabinets, Stainless steel range, microwave, recently purchased dishwasher, Granite counter tops and a luxurious kitchen island. The upstairs guest and primary bathrooms feature custom tile in the showers, along with granite counter tops. All bedrooms up, have wood flooring throughout as well as mirror closet doors. The primary bedroom has a beautiful view of the landscaped garden, along with a large walk-in closet. This home also comes with a private 1 car garage, washer and dryer and refrigerator for your convenience. Close proximity to retail shops, Entertainment Attractions such as; Disneyland, Knotts Berry Farm, The Great Wolf Lodge, Medieval Times, and Angel Stadium. FHA and VA approved, this home is great as an investment or primary residence..
Sold for $640,000
Listed by: Compass • Darlene Todd • Contact: 949-438-4340
Bought with: Ambiance Realty
$640,000
1950 W Glenoaks Ave APT C, Anaheim, CA 92801
3beds
1,440sqft
Condominium
Built in 1964
-- sqft lot
$681,200 Zestimate®
$444/sqft
$3,434 Estimated rent
Home value
$681,200
$647,000 - $715,000
$3,434/mo
Zestimate® history
Owner options
List your home for rent
$3,434/mo
Rent Zestimate®
Find your next renter with Zillow Rental Manager. Plus, with online applications, you can quickly screen prospective tenants – for free.
$3,434/mo
Rent Zestimate®
Refinance and save
$4,360/mo
Est. payment
Refinancing to a lower rate could help reduce your monthly payments and save thousands over the life of the loan.
$4,360/mo
Est. payment
Explore your selling options
Work with a Zillow partner agent
Leverage their expertise and Zillow's premium Showcase listings to get your home seen by more buyers.
Get startedList with your own agent
Get your home in front of millions of buyers by listing it on Zillow.
Learn how to do itSell it yourself
Take full control of how buyers see your home on Zillow by listing For Sale by Owner (FSBO).
List your homeWhat's special
Zillow last checked:
Listing updated:
Listed by:
Darlene Todd DRE #02089632 949-438-4340,
Compass,
Hailey Potok DRE #02024094,
Compass
Bought with:
Susan Trejo, DRE #02140992
Ambiance Realty
Source: CRMLS,MLS#: NP23120827 Originating MLS: California Regional MLS
Originating MLS: California Regional MLSFacts & features
Interior
Bedrooms & bathrooms
- Bedrooms: 3
- Bathrooms: 3
- Full bathrooms: 2
- 1/2 bathrooms: 1
- Main level bathrooms: 1
Rooms
- Room types: Bedroom, Kitchen, Laundry, Living Room, Primary Bedroom, Other, Pantry, Dining Room
Bedroom
- Features: All Bedrooms Up
Bathroom
- Features: Bathroom Exhaust Fan, Bathtub, Granite Counters, Separate Shower, Tub Shower
Kitchen
- Features: Butler's Pantry, Granite Counters, Kitchen Island, Kitchen/Family Room Combo, Pots & Pan Drawers, Remodeled, Self-closing Cabinet Doors, Self-closing Drawers, Updated Kitchen, Utility Sink
Other
- Features: Walk-In Closet(s)
Pantry
- Features: Walk-In Pantry
Heating
- Central
Cooling
- Central Air, Heat Pump
Appliances
- Included: 6 Burner Stove, Convection Oven, Dishwasher, Freezer, Disposal, Gas Oven, Gas Range, Gas Water Heater, Ice Maker, Microwave, Refrigerator, Water Heater, Dryer, Washer
- Laundry: Gas Dryer Hookup, Inside
Features
- Breakfast Bar, Ceiling Fan(s), Crown Molding, Separate/Formal Dining Room, Eat-in Kitchen, Granite Counters, Pantry, Recessed Lighting, Storage, Unfurnished, All Bedrooms Up, Walk-In Pantry, Walk-In Closet(s)
- Flooring: Stone
- Doors: Double Door Entry, French Doors
- Windows: Blinds, Double Pane Windows, ENERGY STAR Qualified Windows, French/Mullioned, Insulated Windows, Wood Frames
- Has fireplace: No
- Fireplace features: None
- Common walls with other units/homes: 1 Common Wall,End Unit
Interior area
- Total interior livable area: 1,440 sqft
Property
Parking
- Total spaces: 1
- Parking features: Asphalt, Concrete, Garage, On Site, Paved, Shared Driveway
- Garage spaces: 1
Accessibility
- Accessibility features: Parking
Features
- Levels: Two
- Stories: 2
- Entry location: front door
- Patio & porch: Rear Porch, Covered, Deck, Enclosed, Front Porch, Open, Patio, Porch
- Exterior features: Lighting
- Pool features: None
- Spa features: None
- Fencing: Average Condition
- Has view: Yes
- View description: Courtyard
Lot
- Features: Back Yard, Sprinklers In Front, Sprinkler System, Walkstreet, Yard
Details
- Additional structures: Gazebo, Shed(s), Storage
- Parcel number: 93072045
- Special conditions: Standard
Construction
Type & style
- Home type: Condo
- Architectural style: Contemporary
- Property subtype: Condominium
- Attached to another structure: Yes
Materials
- Stucco
Condition
- New construction: No
- Year built: 1964
Utilities & green energy
- Electric: 220 Volts in Laundry
- Sewer: Public Sewer
- Water: Public
- Utilities for property: Cable Available, Electricity Available, Natural Gas Available, Phone Available, Sewer Available, Water Available
Community & HOA
Community
- Features: Biking, Curbs, Street Lights, Sidewalks, Gated
- Security: Carbon Monoxide Detector(s), Fire Detection System, Gated Community, Smoke Detector(s), Security Lights
- Subdivision: Gramercy Park Townhomes (Gmpt)
HOA
- Has HOA: Yes
- Amenities included: Maintenance Grounds, Management, Pet Restrictions, Pets Allowed
- HOA fee: $315 monthly
- HOA name: StoneKastle Community
- HOA phone: 714-395-5245
Location
- Region: Anaheim
Financial & listing details
- Price per square foot: $444/sqft
- Tax assessed value: $652,800
- Annual tax amount: $7,816
- Date on market: 7/19/2023
- Cumulative days on market: 6 days
- Listing terms: Cash,Cash to New Loan,Conventional,1031 Exchange,FHA,VA Loan
- Inclusions: Refrigerator, Dishwasher, washer/dryer, custom motorized blinds downstairs in living room area
- Exclusions: all furniture excluded, all wall racks, 2 corner cabinets in dining area, door bell camera (front entrance)
- Road surface type: Alley Paved, Paved
Price history
| Date | Event | Price |
|---|---|---|
| 8/15/2023 | Sold | $640,000$444/sqft |
Source:  CRMLS #NP23120827 Report a problem CRMLS #NP23120827 Report a problem | ||
| 8/7/2023 | Pending sale | $640,000+4.9%$444/sqft |
Source: CRMLS #NP23120827 Report a problem | ||
| 6/28/2022 | Sold | $610,000+5.2%$424/sqft |
Source: Public Record Report a problem | ||
| 5/20/2022 | Pending sale | $579,900$403/sqft |
Source: CRMLS #HD22098728 Report a problem | ||
| 5/11/2022 | Listed for sale | $579,900+34.9%$403/sqft |
Source: CRMLS #HD22098728 Report a problem | ||
| 6/4/2019 | Sold | $430,000+1.2%$299/sqft |
Source: Public Record Report a problem | ||
| 5/3/2019 | Pending sale | $425,000$295/sqft |
Source: Keller Williams Realty Pacific Estates #PW19093800 Report a problem | ||
| 4/25/2019 | Listed for sale | $425,000+3.3%$295/sqft |
Source: Keller Williams Pacific Estate #PW19093800 Report a problem | ||
| 5/16/2017 | Sold | $411,590-0.8%$286/sqft |
Source: Public Record Report a problem | ||
| 4/13/2017 | Listed for sale | $414,900-6.8%$288/sqft |
Source: Owner Report a problem | ||
| 1/31/2017 | Listing removed | $445,000$309/sqft |
Source: CENTURY 21 Citrus Realty #CV16184296 Report a problem | ||
| 8/21/2016 | Listed for sale | $445,000+128.2%$309/sqft |
Source: CENTURY 21 CITRUS REALTY INC #CV16184296 Report a problem | ||
| 2/27/2013 | Sold | $195,000$135/sqft |
Source: Public Record Report a problem | ||
| 1/22/2013 | Price change | $195,000-18.8%$135/sqft |
Source: Laura Alejandra Castro #P814207 Report a problem | ||
| 12/7/2012 | Price change | $240,000+33.3%$167/sqft |
Source: Laura Alejandra Castro #P814207 Report a problem | ||
| 8/7/2012 | Price change | $180,000-5.3%$125/sqft |
Source: Laura Alejandra Castro #P814207 Report a problem | ||
| 6/21/2012 | Price change | $190,000-9.5%$132/sqft |
Source: Laura Alejandra Castro #P814207 Report a problem | ||
| 3/4/2012 | Listed for sale | $210,000+100%$146/sqft |
Source: Laura Alejandra Castro #P814207 Report a problem | ||
| 1/29/1998 | Sold | $105,000$73/sqft |
Source: Public Record Report a problem | ||
Public tax history
| Year | Property taxes | Tax assessment |
|---|---|---|
| 2025 | $7,816 +5.4% | $652,800 +2% |
| 2024 | $7,418 +62.9% | $640,000 +2.9% |
| 2023 | $4,554 -15.2% | $622,200 +37.7% |
| 2022 | $5,370 -0.2% | $452,005 +2% |
| 2021 | $5,380 +0.4% | $443,143 +1% |
| 2020 | $5,358 | $438,600 +2.2% |
| 2019 | $5,358 +4.9% | $429,165 +2% |
| 2018 | $5,109 +100.9% | $420,750 +103.4% |
| 2017 | $2,543 | $206,900 +2% |
| 2016 | $2,543 +0.4% | $202,844 +1.5% |
| 2015 | $2,533 +7.4% | $199,798 +2% |
| 2014 | $2,359 | $195,885 +43.9% |
| 2013 | -- | $136,143 +2% |
| 2012 | -- | $133,474 +2% |
| 2011 | -- | $130,857 +0.8% |
| 2010 | -- | $129,880 |
Find assessor info on the county website
Neighborhood: Northwest Anaheim
Nearby homes
- $570,0002 bd2 ba1.2k sqft1954 W Glenoaks Ave APT C, Anaheim, CA 92801Sold
- $680,0004 bd3 ba1.4k sqft1954 W Glenoaks Ave #E, Anaheim, CA 92801Sold

- $598,5002 bd2 ba1.2k sqft1964 W Glenoaks Ave APT B, Anaheim, CA 92801Off Market

- $555,4002 bd2 ba1.2k sqft1964 W Glenoaks Ave APT A, Anaheim, CA 92801Off Market
- $558,9002 bd2 ba1.2k sqft1954 W Glenoaks Ave APT D, Anaheim, CA 92801Off Market
- $557,8002 bd2 ba1.2k sqft1954 W Glenoaks Ave APT B, Anaheim, CA 92801Off Market
- $517,9002 bd2 ba1.2k sqft1954 W Glenoaks Ave APT A, Anaheim, CA 92801Off Market
- $597,4002 bd2 ba1.2k sqft1950 W Glenoaks Ave APT B, Anaheim, CA 92801Off Market
Nearby schools
GreatSchools rating
- 4/10Westmont Elementary SchoolGrades: K-6Distance: 0.8 mi
- 2/10Brookhurst Junior High SchoolGrades: 7-8Distance: 0.6 mi
- 4/10Savanna High SchoolGrades: 9-12Distance: 1.3 mi
Schools provided by the listing agent
- Elementary: Westmont
- Middle: Brookhurst
- High: Savana
Source: CRMLS. This data may not be complete. We recommend contacting the local school district to confirm school assignments for this home.
Get a cash offer in 3 minutes
Find out how much your home could sell for in as little as 3 minutes with a no-obligation cash offer.
Estimated market value
$681,200
Get a cash offer in 3 minutes
Find out how much your home could sell for in as little as 3 minutes with a no-obligation cash offer.
Estimated market value
$681,200
- California
- Orange County
- Anaheim
- 92801
- Northwest Anaheim
- 1950 W Glenoaks Ave Apartment C
Nearby cities
Nearby neighborhoods
Nearby zip codes
Other Anaheim Topics
