Skip main navigation
Closed
  • $1,137,500

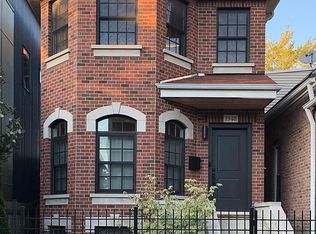
    1950 W Race Ave, Chicago, IL 60622

    4beds
    2,700sqft
    Single Family Residence
    Built in 2015
    2,278 Square Feet Lot
    $1,288,100 Zestimate®
    $421/sqft
    $6,305 Estimated rent

    Home value

    $1,288,100

    $1.20M - $1.39M

    $6,305/mo

    Zestimate® history
    Loading
    Loading...

    Owner options

    List your home for rent

    $6,305/mo

    Rent Zestimate®

    Find your next renter with Zillow Rental Manager. Plus, with online applications, you can quickly screen prospective tenants – for free.

    Learn more

    $6,305/mo

    Rent Zestimate®

    Refinance and save

    $8,137/mo

    Est. payment

    Refinancing to a lower rate could help reduce your monthly payments and save thousands over the life of the loan.

    See today's rates

    $8,137/mo

    Est. payment

    Explore your selling options

    Work with a Zillow partner agent

    Leverage their expertise and Zillow's premium Showcase listings to get your home seen by more buyers.

    Get started

    List with your own agent

    Get your home in front of millions of buyers by listing it on Zillow.

    Learn how to do it

    Sell it yourself

    Take full control of how buyers see your home on Zillow by listing For Sale by Owner (FSBO).

    List your home

    What's special

    ***Featured in Crains*** Originally built for a designer who prioritizes eco-conscious living, this West Town home combines sophisticated design with environmental responsibility. The exterior is constructed with Structural Insulated Panels (SIPs) that provide superior insulation and energy efficiency. The mix of corrugated steel and cement board is finished with warm-toned paint for a contemporary urban look. An inset front porch made of ipe wood adds an organic touch. The interior design reflects a harmonious blend of materials thoughtfully chosen for their sustainability and beauty. Wide plank solid white oak flooring, porcelain tile, and marble baths exude elegance, while quartz countertops and Leicht walnut cabinetry marry style with eco-friendliness. On the lower level, Shaw carpet tiles are used over radiant heated floors to provide warmth and comfort. The thoughtful layout includes a dining room positioned at the front of the house to maximize natural light from the southern exposure and views of the tree-lined street. On the opposite side of the kitchen with luxury Miele appliances, the living room opens to an ipe wood deck over the garage. During the warmer months, the deck is used as a primary living space. It incorporates the same materials and design as the rest of the home, ensuring a cohesive look and feel. Smart home technology seamlessly integrates into your lifestyle, with smart thermostats, lighting controls, and security cameras enhancing convenience and efficiency. The home boasts heating and cooling systems that provide optimal comfort while minimizing energy usage. Water conservation is prioritized through the installation of low-flow toilets and a rainwater management system, which includes a flood control system and a sump with Aquanot battery backup. Additionally, the house is equipped with energy-efficient LED lighting and an EcoSmart ventless fireplace, enhancing the cozy ambiance while maintaining eco-friendly standards. Outside, sustainable landscaping with native plants and drought-resistant features reduces water usage and supports local ecosystems. This is a home where mindful living and sophisticated design converge, offering an unparalleled living experience that's as eco-conscious as it is exquisite. Make it yours!

    Zillow last checked:

    Listing updated:

    Listed by:

    Ivona Kutermankiewicz 773-865-5661,

    Berkshire Hathaway HomeServices Chicago

    Bought with:

    Sylvia Jablonska

    Berkshire Hathaway HomeServices Chicago

    Source: MRED as distributed by MLS GRID,MLS#: 12048170MLS Logo

    Facts & features

    Interior

    Bedrooms & bathrooms
    • Bedrooms: 4
    • Bathrooms: 4
    • Full bathrooms: 3
    • 1/2 bathrooms: 1
    Rooms
    • Room types: Storage, Foyer, Walk In Closet, Deck
    Primary bedroom
    • Features: Flooring (Hardwood), Bathroom (Full, Shower Only)
    • Level: Second
    • Area: 266 Square Feet
    • Dimensions: 19X14
    Bedroom 2
    • Features: Flooring (Hardwood)
    • Level: Second
    • Area: 110 Square Feet
    • Dimensions: 10X11
    Bedroom 3
    • Features: Flooring (Hardwood)
    • Level: Second
    • Area: 110 Square Feet
    • Dimensions: 11X10
    Bedroom 4
    • Features: Flooring (Carpet)
    • Level: Lower
    • Area: 132 Square Feet
    • Dimensions: 12X11
    Deck
    • Level: Second
    • Area: 340 Square Feet
    • Dimensions: 20X17
    Dining room
    • Features: Flooring (Hardwood)
    • Level: Main
    • Area: 234 Square Feet
    • Dimensions: 18X13
    Family room
    • Features: Flooring (Carpet)
    • Level: Lower
    • Area: 420 Square Feet
    • Dimensions: 30X14
    Foyer
    • Features: Flooring (Hardwood)
    • Level: Main
    • Area: 50 Square Feet
    • Dimensions: 5X10
    Kitchen
    • Features: Kitchen (Eating Area-Breakfast Bar, Island), Flooring (Hardwood)
    • Level: Main
    • Area: 168 Square Feet
    • Dimensions: 14X12
    Laundry
    • Level: Lower
    • Area: 96 Square Feet
    • Dimensions: 16X6
    Living room
    • Features: Flooring (Hardwood)
    • Level: Main
    • Area: 270 Square Feet
    • Dimensions: 18X15
    Storage
    • Level: Lower
    • Area: 54 Square Feet
    • Dimensions: 9X6
    Walk in closet
    • Level: Second
    • Area: 63 Square Feet
    • Dimensions: 21X3
    Heating
    • Natural Gas, Forced Air
    Cooling
    • Central Air
    Appliances
    • Included: Microwave, Dishwasher, High End Refrigerator, Freezer, Washer, Dryer, Disposal, Wine Refrigerator, Cooktop, Oven, Range Hood
    • Laundry: In Unit, Laundry Closet
    Features
    • Built-in Features, Walk-In Closet(s), Open Floorplan
    • Flooring: Hardwood
    • Windows: Screens
    • Basement: Finished,Full,Daylight
    • Number of fireplaces: 1
    • Fireplace features: Living Room
    Interior area
    • Total structure area: 0
    • Total interior livable area: 2,700 sqft

    Property

    Parking
    • Total spaces: 2
    • Parking features: Off Alley, Garage Door Opener, On Site, Garage Owned, Detached, Garage
    • Garage spaces: 2
    • Has uncovered spaces: Yes
    Accessibility
    • Accessibility features: No Disability Access
    Features
    • Stories: 2
    • Patio & porch: Deck, Porch
    Lot
    • Size: 2,278 Square Feet
    • Dimensions: 24 X 95
    Details
    • Parcel number: 17072160280000
    • Special conditions: None

    Construction

    Type & style
    • Home type: SingleFamily
    • Architectural style: Contemporary
    • Property subtype: Single Family Residence
    Materials
    • Steel Siding, Other
    • Foundation: Concrete Perimeter
    • Roof: Rubber
    Condition
    • New construction: No
    • Year built: 2015

    Utilities & green energy

    • Sewer: Public Sewer
    • Water: Lake Michigan, Public

    Community & HOA

    Community
    • Features: Park, Curbs, Gated, Sidewalks, Street Lights, Street Paved
    HOA
    • Services included: None
    Location
    • Region: Chicago

    Financial & listing details

    • Price per square foot: $421/sqft
    • Tax assessed value: $1,000,000
    • Annual tax amount: $17,882
    • Date on market: 5/15/2024
    • Listing terms: Conventional
    • Ownership: Fee Simple

    Price history

    DateEventPrice
    7/24/2024Sold$1,137,500-5.2%$421/sqft
    Source: MRED as distributed by MLS GRID #12048170 Report a problem
    5/28/2024Contingent$1,199,900$444/sqft
    Source: MRED as distributed by MLS GRID #12048170 Report a problem
    5/15/2024Listed for sale$1,199,900+23.1%$444/sqft
    Source: MRED as distributed by MLS GRID #12048170 Report a problem
    9/28/2020Listing removed$975,000$361/sqft
    Source: Jameson Sothebys Intl Realty #10850919 Report a problem
    9/9/2020Price change$975,000-0.5%$361/sqft
    Source: Jameson Sothebys Intl Realty #10850919 Report a problem
    7/27/2020Price change$980,000-3.4%$363/sqft
    Source: Jameson Sothebys Intl Realty #10775190 Report a problem
    7/9/2020Listed for sale$1,015,000+361.4%$376/sqft
    Source: Jameson Sothebys Intl Realty #10775190 Report a problem
    11/6/2002Sold$220,000$81/sqft
    Source: Public Record Report a problem

    Public tax history

    YearProperty taxesTax assessment
    2024-- $100,000 +16.9%
    2023$17,396 -2.7%$85,518 -5.4%
    2022$17,882 -5.1%$90,362 -6.9%
    2021$18,839 +36.4%$97,012 +49%
    2020$13,815 +0.9%$65,118 -9%
    2019$13,688 +1.7%$71,559
    2018$13,457 +0.7%$71,559 +9.4%
    2017$13,359 -5.9%$65,434 -10.9%
    2016$14,201 +79.7%$73,400 +70.2%
    2015$7,901 +635.9%$43,115 +645.2%
    2014$1,074 +2%$5,786
    2013$1,052 +1.4%$5,786
    2012$1,038 -18.3%$5,786 -26.2%
    2011$1,270 -0.4%$7,838
    2010$1,275 +4.4%$7,838
    2009$1,222 +57.2%$7,838 +44.6%
    2008$778 +1%$5,420
    2007$770 -1.1%$5,420
    2006$778 +21.6%$5,420 +38.4%
    2005$640 +1%$3,916
    2004$633 $3,916
    Find assessor info on the county website

    Neighborhood: West Town

    Nearby schools

    GreatSchools rating
    Schools provided by the listing agent
    • Elementary: Talcott Elementary School
    • Middle: Talcott Elementary School
    • High: Wells Community Academy Senior H
    • District: 299

    Source: MRED as distributed by MLS GRID. This data may not be complete. We recommend contacting the local school district to confirm school assignments for this home.

    Get a cash offer in 3 minutes
    Find out how much your home could sell for in as little as 3 minutes with a no-obligation cash offer.
    Estimated market value
    $1,288,100
    Get a cash offer in 3 minutes
    Find out how much your home could sell for in as little as 3 minutes with a no-obligation cash offer.
    Estimated market value
    $1,288,100