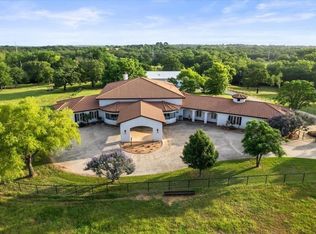
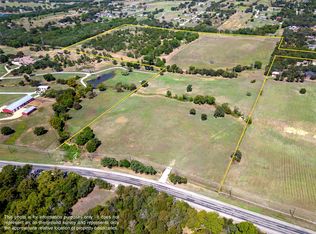
Set on 42 scenic acres in North Texas horse country, this landmark estate blends luxury living, functional improvements, and long-term positioning along the W Sherman Drive (FM 428) corridor between Denton and Aubrey. The custom stone and cedar home offers over 9,000 sq ft of single-story living space with marble and wood flooring, beamed cathedral ceilings, and three fireplaces. The kitchen features premium appliances, gas cooking, double ovens, an island, a butler’s pantry, and a breakfast area, while the formal dining room is anchored by a stone fireplace. The primary suite includes a fireplace, sitting area, private office, a large custom closet, and a spa-style bath with dual vanities, a jetted tub, and a walk-through shower. Additional spaces include a media room, a bonus room, a safe room, and a full recreation wing with a large exercise area, a sauna, a steam shower-equipped bath, and an indoor racquetball court. Garage capacity for up to 10 vehicles plus a Cummins whole-home generator. Outdoor living features a fenced backyard, covered patio with a fireplace, built-in grill, and heated pool with a waterfall. A climate-controlled dog room adds convenience and comfort for your pets. The acreage includes open pasture, mature trees, three ponds, and a creek, making it suitable for recreation or livestock. Equestrian improvements include a barn with four oversized stalls and pipe runs, tack and feed areas, wash rack, lounge with bath, round pen, and fenced pastures. A 60x80 heated and insulated building with six overhead doors, RV hookup, storage, and air system connects to the barn by breezeway. Additional improvements include a 40x46 insulated building with a covered extension and a 32x60 workshop, providing flexibility for equipment, storage, or hobby use. Convenient to Denton, Frisco, major DFW corridors, and airports, with added long-term upside from proposed frontage along the planned Denton County Outer Loop.
Sold
Price Unknown
1950 W Sherman Dr, Aubrey, TX 76227
3beds
9,044sqft
Farm, Single Family Residence
Built in 2010
42 Acres Lot
$5,061,000 Zestimate®
$--/sqft
$5,312 Estimated rent
Home value
$5,061,000
$4.81M - $5.36M
$5,312/mo
Zestimate® history
Owner options
List your home for rent
$5,312/mo
Rent Zestimate®
Find your next renter with Zillow Rental Manager. Plus, with online applications, you can quickly screen prospective tenants – for free.
$5,312/mo
Rent Zestimate®
Refinance and save
Refinancing to a lower rate could help reduce your monthly payments and save thousands over the life of the loan.
Explore your selling options
Work with a Zillow partner agent
Leverage their expertise and Zillow's premium Showcase listings to get your home seen by more buyers.
Get startedList with your own agent
Get your home in front of millions of buyers by listing it on Zillow.
Learn how to do itSell it yourself
Take full control of how buyers see your home on Zillow by listing For Sale by Owner (FSBO).
List your homeWhat's special
Rv hookupIndoor racquetball courtGas cookingBuilt-in grillOpen pastureBonus roomPrivate office
Zillow last checked:
Listing updated:
Listed by:
DUTCH WIEMEYER 0453705 940-365-7600,
KELLER WILLIAMS REALTY 940-365-7600,
CHERYL WIEMEYER 0453706 940-391-9090,
KELLER WILLIAMS REALTY
Bought with:
Sharon Naukam, 0623740
Ebby Halliday Realtors
Source: NTREIS,MLS#: 21221548
Facts & features
Interior
Bedrooms & bathrooms
- Bedrooms: 3
- Bathrooms: 5
- Full bathrooms: 4
- 1/2 bathrooms: 1
Primary bedroom
- Features: Closet Cabinetry, Ceiling Fan(s), En Suite Bathroom, Fireplace, Sitting Area in Primary, Walk-In Closet(s)
- Level: First
- Dimensions: 24 x 21
Bedroom
- Features: Ceiling Fan(s), En Suite Bathroom, Split Bedrooms, Walk-In Closet(s)
- Level: First
- Dimensions: 22 x 14
Bedroom
- Features: Ceiling Fan(s), En Suite Bathroom, Walk-In Closet(s)
- Level: First
- Dimensions: 19 x 14
Primary bathroom
- Features: Bidet, Built-in Features, Double Vanity, En Suite Bathroom, Granite Counters, Jetted Tub, Multiple Shower Heads, Stone Counters
- Level: First
- Dimensions: 0 x 0
Bonus room
- Features: Built-in Features, Ceiling Fan(s)
- Level: First
- Dimensions: 34 x 18
Dining room
- Features: Built-in Features, Butler's Pantry, Fireplace
- Level: First
- Dimensions: 20 x 14
Exercise room
- Features: Ceiling Fan(s), Steam Shower
- Level: First
- Dimensions: 43 x 39
Gym
- Level: First
- Dimensions: 40 x 20
Kitchen
- Features: Breakfast Bar, Built-in Features, Butler's Pantry, Eat-in Kitchen, Granite Counters, Kitchen Island
- Level: First
- Dimensions: 23 x 22
Living room
- Features: Ceiling Fan(s), Fireplace
- Level: First
- Dimensions: 32 x 26
Media room
- Features: Built-in Features
- Level: First
- Dimensions: 24 x 17
Office
- Features: Built-in Features
- Level: First
- Dimensions: 12 x 9
Sauna
- Level: First
- Dimensions: 0 x 0
Utility room
- Features: Built-in Features, Utility Room, Utility Sink
- Level: First
- Dimensions: 16 x 9
Heating
- Propane, Zoned
Cooling
- Central Air, Ceiling Fan(s), Electric, Zoned
Appliances
- Included: Built-In Refrigerator, Double Oven, Dishwasher, Electric Oven, Gas Cooktop, Disposal, Gas Water Heater, Microwave
- Laundry: Dryer Hookup, ElectricDryer Hookup, Laundry in Utility Room
Features
- Built-in Features, Cathedral Ceiling(s), Double Vanity, Granite Counters, High Speed Internet, Kitchen Island, Open Floorplan, Walk-In Closet(s), Wired for Sound
- Flooring: Carpet, Marble, Stone, Wood
- Windows: Window Coverings
- Has basement: No
- Number of fireplaces: 4
- Fireplace features: Dining Room, Glass Doors, Gas Log, Living Room, Primary Bedroom, Outside, Propane, Stone, Wood Burning
Interior area
- Total interior livable area: 9,044 sqft
Property
Parking
- Total spaces: 10
- Parking features: Additional Parking, Circular Driveway, Concrete, Driveway, Epoxy Flooring, Garage Faces Front, Garage, Garage Door Opener, Gated, Garage Faces Side, Boat, RV Access/Parking
- Attached garage spaces: 10
Features
- Levels: One
- Stories: 1
- Patio & porch: Patio, Covered
- Exterior features: Lighting, Outdoor Grill, Storage
- Pool features: Fenced, Gunite, Heated, In Ground, Pool
- Fencing: Cross Fenced,Gate,Metal,Perimeter,Pipe,Wrought Iron
- Waterfront features: Boat Dock/Slip, Creek
Lot
- Size: 42 Acres
- Features: Acreage, Back Yard, Lawn, Landscaped, Pasture, Pond on Lot, Ravine, Many Trees, Sprinkler System
- Topography: Varied
Details
- Additional structures: Second Garage, Outbuilding, RV/Boat Storage, Shed(s), Storage, Workshop, Barn(s), Stable(s)
- Parcel number: R51312
- Other equipment: Generator, Home Theater
- Horses can be raised: Yes
- Horse amenities: Barn, Loafing Shed, Round Pen, Stable(s), Tack Room, Wash Rack
Construction
Type & style
- Home type: SingleFamily
- Architectural style: Detached
- Property subtype: Farm, Single Family Residence
Materials
- Brick, Cedar, Rock, Stone
- Foundation: Slab
- Roof: Concrete
Condition
- Year built: 2010
Utilities & green energy
- Sewer: Aerobic Septic
- Water: Community/Coop, Well
- Utilities for property: Electricity Available, Propane, Septic Available, Separate Meters, Water Available
Community & HOA
Community
- Security: Security System, Carbon Monoxide Detector(s)
- Subdivision: Jacob Mickler
HOA
- Has HOA: No
Location
- Region: Aubrey
Financial & listing details
- Tax assessed value: $2,818,649
- Annual tax amount: $27,451
- Date on market: 3/31/2026
- Cumulative days on market: 32 days
- Listing terms: Cash,Conventional
- Exclusions: All exterior metal, bronze, and pottery decor.
- Road surface type: Asphalt
Price history
| Date | Event | Price |
|---|---|---|
| 6/5/2026 | Sold | -- |
Source: NTREIS #21221548 Report a problem | ||
| 6/2/2026 | Pending sale | $5,900,000$652/sqft |
Source: NTREIS #21221548 Report a problem | ||
| 5/2/2026 | Contingent | $5,900,000$652/sqft |
Source: NTREIS #21221548 Report a problem | ||
| 3/31/2026 | Listed for sale | $5,900,000$652/sqft |
Source: NTREIS #21221548 Report a problem | ||
Public tax history
| Year | Property taxes | Tax assessment |
|---|---|---|
| 2025 | $16,407 -5.4% | $1,945,724 -26.7% |
| 2024 | $17,340 +0.8% | $2,653,183 +4.4% |
| 2023 | $17,199 -24.1% | $2,541,572 +5.9% |
| 2022 | $22,662 +2.9% | $2,399,599 +7.8% |
| 2021 | $22,026 -4.6% | $2,225,426 +62.4% |
| 2020 | $23,082 -2.2% | $1,370,548 -35.6% |
| 2019 | $23,602 +3.5% | $2,128,564 +66.5% |
| 2018 | $22,813 | $1,278,376 +5.3% |
| 2017 | -- | $1,213,471 -5.2% |
| 2016 | $22,122 | $1,279,527 +4.9% |
| 2015 | -- | $1,219,321 |
Find assessor info on the county website
Neighborhood: 76227
Nearby homes
- $899,600-- bd2 ba1.4k sqft7186 Cedar Lake Rd, Aubrey, TX 76227Off Market
- $10,5003 bd4 ba6.3k sqft2108 W Sherman Dr, Aubrey, TX 76227For Rent
- $--55.618 Acres55AC Fm 428, Aubrey, TX 76227Sold
- $3,830,000-- bd1 ba640 sqft2123 W Sherman Dr, Aubrey, TX 76227Off Market
- $846,1003 bd3 ba2.9k sqft7151 Cedar Lake Rd, Aubrey, TX 76227Off Market
- $491,2004 bd2 ba1.9k sqft7180 Cedar Lake Rd, Aubrey, TX 76227Off Market
- $297,4003 bd2 ba1.3k sqft7091 Cedar Lake Rd, Aubrey, TX 76227Off Market
- $545,1003 bd2 ba1.5k sqft7120 Cedar Lake Rd, Aubrey, TX 76227Off Market
Nearby schools
GreatSchools rating
- 7/10HL Brockett Elementary SchoolGrades: K-5Distance: 1.7 mi
- 6/10Aubrey Middle SchoolGrades: 6-8Distance: 1.1 mi
- 6/10Aubrey High SchoolGrades: 9-12Distance: 2 mi
Schools provided by the listing agent
- Elementary: Hl Brockett
- Middle: Aubrey
- High: Aubrey
- District: Aubrey ISD
Source: NTREIS. This data may not be complete. We recommend contacting the local school district to confirm school assignments for this home.
Get a cash offer in 3 minutes
Find out how much your home could sell for in as little as 3 minutes with a no-obligation cash offer.
Estimated market value
$5,061,000
Get a cash offer in 3 minutes
Find out how much your home could sell for in as little as 3 minutes with a no-obligation cash offer.
Estimated market value
$5,061,000
- Texas
- Denton County
- Aubrey
- 76227
- 1950 W Sherman Dr
Nearby cities
Nearby neighborhoods
Nearby zip codes
Other Aubrey Topics
