A rare gem in Walnut Creek's coveted Rudgear Estates! This expansive 5-bed, 4-bath home spans 3,236 sq ft on a nearly quarter-acre flat lot, tucked on a quiet cul-de-sac and backing to peaceful open space for unmatched privacy. Main level shines with a welcoming living room + gas fireplace, formal dining, fabulous family room with second fireplace, and a chef's kitchen featuring double ovens, island with prep sink, walk-in pantry, beverage/wine fridges, and abundant cabinetry. Perfect for guests or multigenerational living: downstairs bedroom suite with full bath + another nicely located full bathroom. Upstairs: Four generous bedrooms, including a luxurious primary suite with jetted tub, stand-up shower, dual vanity, and dual walk-in closets. Shared hall bath offers dual vanity + separate tub/shower. Bonus perks: huge laundry room with cabinetry, sleek wide-plank luxury vinyl flooring throughout, and a 3-car garage. Outside, your private backyard paradise awaits — flat, lush grass for play, raised garden boxes, expansive entertaining deck off the kitchen/family room, and breathtaking green hill views. Serene and quiet, yet around the corner from the community pool! Top-rated Walnut Creek schools, quick freeway access, close to downtown vibrancy and BART.
Sold for $2,050,000
$2,050,000
1950 Whitecliff Ct, Walnut Creek, CA 94596
5beds
3,236sqft
Residential, Single Family Residence
Built in 1973
7,840 Square Feet Lot
$2,031,500 Zestimate®
$633/sqft
$7,606 Estimated rent
Home value
$2,031,500
$1.83M - $2.25M
$7,606/mo
Zestimate® history
Owner options
List your home for rent
$7,606/mo
Rent Zestimate®
Find your next renter with Zillow Rental Manager. Plus, with online applications, you can quickly screen prospective tenants – for free.
$7,606/mo
Rent Zestimate®
Refinance and save
$13,787/mo
Est. payment
Refinancing to a lower rate could help reduce your monthly payments and save thousands over the life of the loan.
$13,787/mo
Est. payment
Explore your selling options
Work with a Zillow partner agent
Leverage their expertise and Zillow's premium Showcase listings to get your home seen by more buyers.
Get startedList with your own agent
Get your home in front of millions of buyers by listing it on Zillow.
Learn how to do itSell it yourself
Take full control of how buyers see your home on Zillow by listing For Sale by Owner (FSBO).
List your homeWhat's special
Gas fireplacePrivate backyard paradiseQuiet cul-de-sacIsland with prep sinkDual walk-in closetsRaised garden boxesNearly quarter-acre flat lot
Zillow last checked:
Listing updated:
Listed by:
Mark Kennedy DRE #01881234 925-321-5296,
The Agency
Bought with:
Soo Kim, DRE #02070614
Compass
Source: CCAR,MLS#: 41126999
Facts & features
Interior
Bedrooms & bathrooms
- Bedrooms: 5
- Bathrooms: 4
- Full bathrooms: 4
Rooms
- Room types: 1 Bedroom, 2 Baths, Main Entry, 4 Bedrooms, Primary Bedrm Suite - 1, Dining Room, Family Room
Bathroom
- Features: Shower Over Tub, Tile, Tub, Updated Baths, Solid Surface, Stall Shower, Tub with Jets, Closet
Kitchen
- Features: 220 Volt Outlet, Dishwasher, Double Oven, Eat-in Kitchen, Gas Range/Cooktop, Kitchen Island, Microwave, Pantry, Refrigerator, Self-Cleaning Oven, Updated Kitchen
Heating
- Zoned, Natural Gas
Cooling
- Central Air
Appliances
- Included: Dishwasher, Double Oven, Gas Range, Microwave, Refrigerator, Self Cleaning Oven
- Laundry: Hookups Only, Laundry Room, Common Area
Features
- Formal Dining Room, Pantry, Updated Kitchen
- Flooring: Vinyl
- Windows: Double Pane Windows, Window Coverings
- Number of fireplaces: 2
- Fireplace features: Family Room, Gas Starter, Living Room
Interior area
- Total structure area: 3,236
- Total interior livable area: 3,236 sqft
Property
Parking
- Total spaces: 3
- Parking features: Attached, Direct Access, Garage Door Opener
- Attached garage spaces: 3
Features
- Levels: Two
- Stories: 2
- Pool features: None, Community
- Has spa: Yes
- Spa features: Bath
- Fencing: Fenced
Lot
- Size: 7,840 Square Feet
- Features: Cul-De-Sac, Level, Secluded, Back Yard, Front Yard, Side Yard
Details
- Parcel number: 1822310262
- Special conditions: Standard
- Other equipment: Irrigation Equipment
Construction
Type & style
- Home type: SingleFamily
- Architectural style: Traditional
- Property subtype: Residential, Single Family Residence
Materials
- Composition Shingles, Stucco
- Roof: Composition
Condition
- Existing
- New construction: No
- Year built: 1973
Utilities & green energy
- Electric: No Solar, 220 Volts in Kitchen
- Water: Public
Community & HOA
Community
- Subdivision: Rudgear Estates
HOA
- Has HOA: Yes
- Amenities included: Greenbelt, Pool, BBQ Area, Picnic Area
- Services included: Common Area Maint
- HOA fee: $699 semi-annually
- HOA name: RUDGEAR ESTATES HOA
- HOA phone: 925-417-7100
Location
- Region: Walnut Creek
Financial & listing details
- Price per square foot: $633/sqft
- Tax assessed value: $267,552
- Annual tax amount: $4,054
- Date on market: 3/12/2026
Price history
| Date | Event | Price |
|---|---|---|
| 4/17/2026 | Sold | $2,050,000+2.6%$633/sqft |
Source:  CCAR #41126999 Report a problem CCAR #41126999 Report a problem | ||
| 3/27/2026 | Pending sale | $1,998,000$617/sqft |
Source: CCAR #41126999 Report a problem | ||
| 3/13/2026 | Listed for sale | $1,998,000$617/sqft |
Source: CCAR #41126999 Report a problem | ||
Public tax history
| Year | Property taxes | Tax assessment |
|---|---|---|
| 2025 | $4,054 +1.7% | $267,552 +2% |
| 2024 | $3,987 +0.5% | $262,307 +2% |
| 2023 | $3,968 +1.9% | $257,164 +2% |
| 2022 | $3,895 +2.8% | $252,122 +2% |
| 2021 | $3,790 +2% | $247,180 +1% |
| 2020 | $3,716 -1.2% | $244,647 -0.9% |
| 2019 | $3,762 +5.6% | $246,968 +2% |
| 2018 | $3,563 +2.3% | $242,127 +2% |
| 2017 | $3,483 +2.4% | $237,380 +2% |
| 2016 | $3,401 +4.3% | $232,727 +1.5% |
| 2015 | $3,260 | $229,232 +2% |
| 2014 | $3,260 | $224,743 +0.5% |
| 2013 | -- | $223,728 +2% |
| 2012 | -- | $219,343 +2% |
| 2011 | -- | $215,043 +0.8% |
| 2010 | -- | $213,437 -0.2% |
| 2009 | -- | $213,945 +5.4% |
| 2008 | -- | $202,888 +2% |
| 2007 | -- | $198,911 +2% |
| 2006 | -- | $195,012 +2% |
| 2005 | -- | $191,189 +2% |
| 2004 | -- | $187,442 +1.9% |
| 2003 | -- | $184,008 +2% |
| 2002 | -- | $180,401 +2% |
| 2001 | -- | $176,865 |
Find assessor info on the county website
Neighborhood: 94596
Nearby homes
- $1,407,4004 bd2 ba1.9k sqft1946 Whitecliff Ct, Walnut Creek, CA 94596Off Market
- $304,8705 bd2 ba2.6k sqft1954 Whitecliff Ct, Walnut Creek, CA 94596Off Market
- $1,892,1005 bd3 ba2.6k sqft1942 Whitecliff Ct, Walnut Creek, CA 94596Off Market
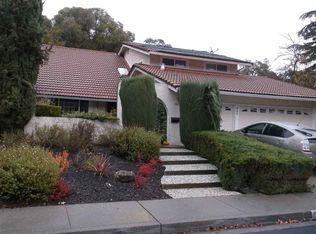
- $1,522,2003 bd2 ba1.9k sqft1958 Whitecliff Ct, Walnut Creek, CA 94596Off Market
- $1,592,9003 bd2 ba2.3k sqft1945 Whitecliff Ct, Walnut Creek, CA 94596Off Market
- $1,963,7005 bd3 ba2.7k sqft1949 Whitecliff Ct, Walnut Creek, CA 94596Off Market
- $1,468,3004 bd2 ba2k sqft1953 Whitecliff Ct, Walnut Creek, CA 94596Off Market
- $546,6385 bd2 ba2.6k sqft1416 Whitecliff Way, Walnut Creek, CA 94596Off Market
Nearby schools
GreatSchools rating
- 9/10Murwood Elementary SchoolGrades: K-5Distance: 1.2 mi
- 9/10Walnut Creek Intermediate SchoolGrades: 6-8Distance: 2.5 mi
- 10/10Las Lomas High SchoolGrades: 9-12Distance: 1.8 mi
Get a cash offer in 3 minutes
Find out how much your home could sell for in as little as 3 minutes with a no-obligation cash offer.
Estimated market value
$2,031,500
Get a cash offer in 3 minutes
Find out how much your home could sell for in as little as 3 minutes with a no-obligation cash offer.
Estimated market value
$2,031,500
- California
- Contra Costa County
- Walnut Creek
- 94596
- 1950 Whitecliff Ct
Nearby cities
Nearby neighborhoods
Nearby zip codes
Other Walnut Creek Topics
