Skip main navigation
Closed
  • Price Unknown

    1950 Winter Hollow Rd, Margaretville, NY 12455

    5beds
    3,113sqft
    Single Family Residence
    Built in 2004
    47.26 Acres Lot
    $-- Zestimate®
    $--/sqft
    $7,892 Estimated rent

    Home value

    Not available

    Estimated sales range

    Not available

    $7,892/mo

    Zestimate® history
    Loading
    Loading...

    Owner options

    List your home for rent

    $7,892/mo

    Rent Zestimate®

    Find your next renter with Zillow Rental Manager. Plus, with online applications, you can quickly screen prospective tenants – for free.

    Learn more

    $7,892/mo

    Rent Zestimate®

    Refinance and save

    Refinancing to a lower rate could help reduce your monthly payments and save thousands over the life of the loan.

    See today's rates

    Explore your selling options

    Work with a Zillow partner agent

    Leverage their expertise and Zillow's premium Showcase listings to get your home seen by more buyers.

    Get started

    List with your own agent

    Get your home in front of millions of buyers by listing it on Zillow.

    Learn how to do it

    Sell it yourself

    Take full control of how buyers see your home on Zillow by listing For Sale by Owner (FSBO).

    List your home

    What's special

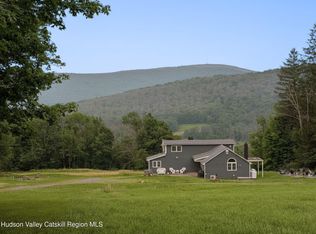
    Orange is the new black and French Country is the 'new-again' style choice for the coming decade. This 2004 home has all the right parts in all the right places! Located in the Great Western Catskills half-way between Margaretville and Bovina, this 47-ACRE property adds grandeur to an already beautiful valley. With PANORAMIC CATSKILL MOUNTAIN VIEWS, no matter the room - even standing at the enameled farm sink in the kitchen. DESIGNED FOR ENTERTAINING, the floor plan is the ideal 4-season VACATION spot, or even better full-time residence with single-floor living capability, plus room for guests, families, you name it. The kitchen has GRANITE COUNTER-TOPS, and the convenience of a BUILT-IN ISLE for cutting and prep work, or just enjoying company with a glass of wine. The entire main living area is a VAST OPEN CONCEPT PLAN - from the kitchen to the dining area to the living room and out onto the deck - echoing the expanse of the mountain landscape. 4 double-glass doors open onto the deck offering near unobstructed consumption of that amazing view. In warmer months, open these doors and you'll feel like the entire living/dining area is one giant entertainment space. When the temperatur

    This property is off market, which means it's not currently listed for sale or rent on Zillow. This may be different from what's available on other websites or public sources.

    Zillow last checked:

    Listing updated:

    Listed by:

    Susan Muther 607-435-0470,

    Keller Williams Upstate NY Properties,

    Hazen Reed 607-435-0736,

    Keller Williams Upstate NY Properties

    Bought with:

    Marta Weisz, 10401227821

    Coldwell Banker Timberland Properties

    Source: NYSAMLSs,MLS#: OD120991MLS LogoOriginating MLS: Otsego-Delaware

    Facts & features

    Interior

    Bedrooms & bathrooms
    • Bedrooms: 5
    • Bathrooms: 5
    • Full bathrooms: 5
    Bedroom 1
    • Level: First
    Bedroom 2
    • Level: First
    Bedroom 3
    • Level: Second
    Bedroom 4
    • Level: Second
    Dining room
    • Level: First
    Kitchen
    • Level: First
    Living room
    • Level: First
    Other
    • Level: First
    Other
    • Level: Second
    Other
    • Level: First
    Other
    • Level: Second
    Heating
    • Propane, Oil, Forced Air
    Appliances
    • Included: Dryer, Dishwasher, Exhaust Fan, Electric Oven, Electric Range, Electric Water Heater, Microwave, Refrigerator, Range Hood, Washer, Water Purifier
    Features
    • Ceiling Fan(s), Cathedral Ceiling(s), Kitchen Island, Other, See Remarks, Skylights
    • Flooring: Carpet, Hardwood, Marble, Varies
    • Windows: Skylight(s)
    • Basement: Full,Finished,Walk-Out Access
    • Number of fireplaces: 2
    Interior area
    • Total structure area: 3,113
    • Total interior livable area: 3,113 sqft

    Property

    Parking
    • Total spaces: 2
    • Parking features: Attached, Garage
    • Attached garage spaces: 2
    Features
    • Patio & porch: Deck, Open, Patio, Porch
    • Exterior features: Deck, Patio
    Lot
    • Size: 47.26 Acres
    Details
    • Parcel number: 198.28

    Construction

    Type & style
    • Home type: SingleFamily
    • Property subtype: Single Family Residence
    Materials
    • Frame, Shake Siding, Stone
    • Foundation: Poured
    • Roof: Asphalt,Shingle
    Condition
    • Year built: 2004

    Utilities & green energy

    • Electric: Circuit Breakers
    • Sewer: Septic Tank
    • Water: Well
    • Utilities for property: High Speed Internet Available

    Community & neighborhood

    Location
    • Region: Margaretville

    Price history

    DateEventPrice
    12/20/2019Sold$610,000$196/sqft
    Source: NYSAMLSs #OD120991 Report a problem

    Public tax history

    Tax history is unavailable.

    Neighborhood: 12455

    Nearby schools

    GreatSchools rating
    Schools provided by the listing agent
    • District: Margaretville

    Source: NYSAMLSs. This data may not be complete. We recommend contacting the local school district to confirm school assignments for this home.