Skip main navigation
Sold for $160,000
  • $160,000

    19500 E GREGORY Street, Black Canyon City, AZ 85324

    3beds
    16sqft
    Manufactured Home
    Built in 2002
    -- sqft lot
    $-- Zestimate®
    $10,000/sqft
    $3,277 Estimated rent

    Home value

    Not available

    Estimated sales range

    Not available

    $3,277/mo

    Zestimate® history
    Loading
    Loading...

    Owner options

    List your home for rent

    $3,277/mo

    Rent Zestimate®

    Find your next renter with Zillow Rental Manager. Plus, with online applications, you can quickly screen prospective tenants – for free.

    Learn more

    $3,277/mo

    Rent Zestimate®

    Refinance and save

    $932/mo

    Est. payment

    Refinancing to a lower rate could help reduce your monthly payments and save thousands over the life of the loan.

    See today's rates

    $932/mo

    Est. payment

    Explore your selling options

    Work with a Zillow partner agent

    Leverage their expertise and Zillow's premium Showcase listings to get your home seen by more buyers.

    Get started

    List with your own agent

    Get your home in front of millions of buyers by listing it on Zillow.

    Learn how to do it

    Sell it yourself

    Take full control of how buyers see your home on Zillow by listing For Sale by Owner (FSBO).

    List your home

    What's special

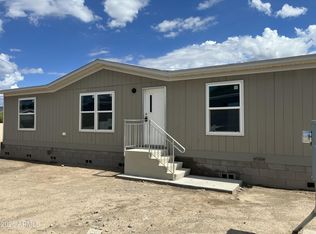
    Gated 55+ Community! Only 15 minutes north of Anthem. This well taken care of 3 Bed 2 bath home is move in ready. Newer flooring, walk in tub, wheel chair accessible ramps in both front a back of home. Lush backyard with ramada and 2 storage sheds. Plenty of shade and privacy. Beautiful community clubhouse includes a full kitchen, rec room, fitness area, billiards large dinning area, pool and spa. Don't miss the opportunity to live in the best park in the area. Lot rent includes water, sewer and trash for 515.00 a month!

    Zillow last checked:

    Listing updated:

    Listed by:

    Linda M Mcgee 480-861-1593,

    Realty ONE Group

    Bought with:

    Linda M Mcgee, SA531318000

    Realty ONE Group

    Source: ARMLS,MLS#: 6963237MLS Logo

    Facts & features

    Interior

    Bedrooms & bathrooms
    • Bedrooms: 3
    • Bathrooms: 2
    • Full bathrooms: 2
    Primary bedroom
    • Level: First
    • Area: 182
    • Dimensions: 14.00 x 13.00
    Bedroom 2
    • Level: First
    • Area: 90
    • Dimensions: 10.00 x 9.00
    Bedroom 3
    • Level: First
    • Area: 90
    • Dimensions: 10.00 x 9.00
    Dining room
    • Level: First
    • Area: 64
    • Dimensions: 8.00 x 8.00
    Kitchen
    • Level: First
    • Area: 80
    • Dimensions: 10.00 x 8.00
    Living room
    • Level: First
    • Area: 182
    • Dimensions: 14.00 x 13.00
    Heating
    • Electric
    Cooling
    • Heat Pump, Ceiling Fan(s)
    Appliances
    • Included: Dryer, Washer, Refrigerator, Built-in Microwave, Dishwasher, Disposal, Electric Range, Electric Oven
    Features
    • Eat-in Kitchen, 9+ Flat Ceilings, Full Bth Master Bdrm
    • Flooring: Laminate
    • Has basement: No
    Interior area
    • Total structure area: 16
    • Total interior livable area: 16 sqft

    Property

    Parking
    • Total spaces: 3
    • Parking features: Assigned
    • Carport spaces: 1
    • Uncovered spaces: 2
    Features
    • Stories: 1
    • Patio & porch: Covered, Patio
    • Exterior features: Private Street(s), Private Yard, Storage
    • Spa features: None
    • Fencing: Block
    • Has view: Yes
    • View description: Desert, Mountain(s)
    Lot
    • Features: Desert Back, Desert Front
    Details
    • Additional structures: Shed(s)
    • Parcel number: 50112006L
    • On leased land: Yes
    • Lease amount: $515
    • Special conditions: Age Restricted (See Remarks),Owner/Agent

    Construction

    Type & style
    • Home type: MobileManufactured
    • Architectural style: Ranch
    • Property subtype: Manufactured Home
    Materials
    • Wood Siding, Wood Frame
    • Roof: Built-Up
    Condition
    • Year built: 2002
    Details
    • Builder name: Redman

    Utilities & green energy

    • Electric: 220 Volts in Kitchen
    • Water: Private Well

    Community & HOA

    Community
    • Features: Pool, Gated, Community Spa, Community Spa Htd, Fitness Center
    • Senior community: Yes
    • Subdivision: Oasis Senior Park
    HOA
    • Has HOA: No
    • Services included: Trash
    Location
    • Region: Black Canyon City

    Financial & listing details

    • Price per square foot: $10,000/sqft
    • Tax assessed value: $457,336
    • Annual tax amount: $3,991
    • Date on market: 1/30/2026
    • Cumulative days on market: 17 days
    • Listing terms: Cash,Conventional
    • Ownership: Leasehold
    • Electric utility on property: Yes
    • Road surface type: Asphalt

    Price history

    DateEventPrice
    1/23/2026Sold$160,000$10,000/sqft
    Source: ARMLS #6963237 Report a problem
    1/20/2026Pending sale$160,000$10,000/sqft
    Source: ARMLS #6963237 Report a problem
    1/4/2026Listed for sale$160,000-5.9%$10,000/sqft
    Source: ARMLS #6963237 Report a problem
    5/1/2025Sold$170,000+41.7%$10,625/sqft
    Source: PAAR as distributed by MLS GRID #1066540 Report a problem
    4/23/2025Pending sale$120,000$7,500/sqft
    Source: PAAR as distributed by MLS GRID #1066540 Report a problem
    10/9/2024Listing removed$120,000$7,500/sqft
    Source: PAAR as distributed by MLS GRID #1066540 Report a problem
    8/7/2024Listed for sale$120,000-87.9%$7,500/sqft
    Source: PAAR as distributed by MLS GRID #1066540 Report a problem
    1/11/2015Listing removed$995,000$62,188/sqft
    Source: Devstar Realty #5029873 Report a problem
    5/8/2014Listed for sale$995,000$62,188/sqft
    Source: Devstar Realty #5029873 Report a problem
    3/1/2014Listing removed$995,000$62,188/sqft
    Source: Devstar Realty #5029873 Report a problem
    1/17/2014Listed for sale$995,000$62,188/sqft
    Source: Devstar Realty #5029873 Report a problem

    Public tax history

    YearProperty taxesTax assessment
    2026$3,991 +27.8%$30,429 +5%
    2025$3,121 -1.5%$28,980 +5%
    2024$3,170 +10.8%$27,600 -51.2%
    2023$2,862 -3.3%$56,579 +14.3%
    2022$2,958 +198.9%$49,495 +5.6%
    2021$990 -0.8%$46,870 +424%
    2020$998 +4%$8,944
    2019$960 --
    2018-- --
    2017-- --
    2016-- --
    2015-- --
    2014-- --
    2013-- --
    2012-- --
    2011$1,760 $13,668
    2010-- --
    2009$1,982 +13.4%--
    2008$1,748 --
    2007-- --
    Find assessor info on the county website

    Neighborhood: 85324

    Nearby schools

    GreatSchools rating
    Schools provided by the listing agent
    • Elementary: Canon School
    • Middle: Canon School
    • District: Canon Elementary District

    Source: ARMLS. This data may not be complete. We recommend contacting the local school district to confirm school assignments for this home.