Welcome to 19500 Stanton Drew Trail in Pflugerville, a home that offers space, functionality, and a great setup for both everyday living and entertaining. Brand new roof is being installed by bird creek roofing. As you walk in, you’re welcomed by a flex space and dedicated office, creating a practical front layout for work, dining, or additional living. As you move further into the home, the space opens up into a large great room with soaring ceilings, bringing in natural light and creating an open, connected feel. The primary suite features a tray ceiling, bay window, walk-in shower, and separate his-and-her closets, offering both space and functionality. Upstairs, you’ll find a large loft along with a media room, making it an ideal setup for movie nights, game days, or a second living area. The backyard is a standout, featuring an in-ground pool with water feature, a covered and screened-in patio with custom screens, and a pergola, a setup that works well for both relaxing and entertaining. The home is also enhanced with custom exterior lighting throughout, giving it a standout presence at night and adding to the overall curb appeal. Additional highlights include large walk-in closets in all bedrooms, providing plenty of storage throughout the home. Located just minutes from major roads, shopping, and dining, this home offers a strong balance of comfort, space, and convenience.
Active under contract
Price cut: $400 (6/13)
$734,500
19500 Stanton Drew Trl, Pflugerville, TX 78660
5beds
4,072sqft
Single Family Residence
Built in 2017
8,873 Square Feet Lot
$-- Zestimate®
$180/sqft
$-- HOA
What's special
Large loftDedicated officeFlex spaceNatural lightTray ceilingSeparate his-and-her closetsCurb appeal
- 47 days |
- 72 |
- 1 |
Likely to sell faster than
Zillow last checked:
Listing updated:
Listed by:
Ariel Pine 512-249-7368,
Central Metro Realty, LLC
Source: Central Texas MLS,MLS#: 616012 Originating MLS: Williamson County Association of REALTORS
Originating MLS: Williamson County Association of REALTORSFacts & features
Interior
Bedrooms & bathrooms
- Bedrooms: 5
- Bathrooms: 5
- Full bathrooms: 4
- 1/2 bathrooms: 1
Bedroom
- Level: Main
Heating
- Central
Cooling
- Central Air
Appliances
- Included: Dishwasher, Disposal, Gas Range, Gas Water Heater, Microwave, Water Softener Owned
- Laundry: Laundry Room
Features
- Ceiling Fan(s), Cathedral Ceiling(s), Double Vanity, Entrance Foyer, See Remarks, Granite Counters, Kitchen Island
- Flooring: Tile, Vinyl
- Attic: Other,See Remarks
- Has fireplace: Yes
- Fireplace features: Gas
Interior area
- Total interior livable area: 4,072 sqft
Video & virtual tour
Property
Parking
- Total spaces: 2
- Parking features: Garage
- Garage spaces: 2
Features
- Levels: Two
- Stories: 2
- Exterior features: None
- Has private pool: Yes
- Pool features: Community, In Ground, Private
- Fencing: Back Yard,Front Yard,Privacy
- Has view: Yes
- View description: None
- Body of water: None
Lot
- Size: 8,873 Square Feet
Details
- Parcel number: 879243
Construction
Type & style
- Home type: SingleFamily
- Architectural style: Traditional
- Property subtype: Single Family Residence
Materials
- Masonry
- Foundation: Slab
- Roof: Composition,Shingle
Condition
- Resale
- Year built: 2017
Utilities & green energy
- Water: Public
- Utilities for property: Natural Gas Available
Community & HOA
Community
- Features: Barbecue, Basketball Court, Playground, Trails/Paths, Community Pool, Street Lights
HOA
- Has HOA: Yes
Location
- Region: Pflugerville
Financial & listing details
- Price per square foot: $180/sqft
- Tax assessed value: $789,778
- Annual tax amount: $12,614
- Date on market: 6/5/2026
- Cumulative days on market: 48 days
- Listing agreement: Exclusive Right To Sell
- Listing terms: Cash,Conventional,FHA,VA Loan
Estimated market value
Not available
Estimated sales range
Not available
Not available
Price history
| Date | Event | Price |
|---|---|---|
| 6/15/2026 | Contingent | $734,500$180/sqft |
Source:  Central Texas MLS #616012 Report a problem Central Texas MLS #616012 Report a problem | ||
| 6/13/2026 | Price change | $734,500-0.1%$180/sqft |
Source: Central Texas MLS #616012 Report a problem | ||
| 6/9/2026 | Price change | $734,900+0.1%$180/sqft |
Source: Central Texas MLS #616012 Report a problem | ||
| 6/5/2026 | Price change | $734,500-0.7%$180/sqft |
Source:  Unlock MLS #5389148 Report a problem Unlock MLS #5389148 Report a problem | ||
| 4/29/2026 | Listed for sale | $739,500-15.5%$182/sqft |
Source: Unlock MLS #5389148 Report a problem | ||
| 11/23/2022 | Listing removed | -- |
Source: Unlock MLS #8792565 Report a problem | ||
| 9/28/2022 | Price change | $875,000-2.7%$215/sqft |
Source: Unlock MLS #8792565 Report a problem | ||
| 9/6/2022 | Price change | $899,000-2.8%$221/sqft |
Source: Unlock MLS #8792565 Report a problem | ||
| 8/24/2022 | Listed for sale | $925,000$227/sqft |
Source: Kuper Sotheby's International Realty #8792565 Report a problem | ||
Public tax history
| Year | Property taxes | Tax assessment |
|---|---|---|
| 2025 | $12,614 +9% | $689,689 +10% |
| 2024 | $11,570 +13.8% | $626,990 +10% |
| 2023 | $10,162 -5.4% | $569,991 +10% |
| 2022 | $10,742 | $518,174 +10% |
| 2021 | -- | $471,067 +10% |
| 2020 | $10,955 -2.2% | $428,243 |
| 2019 | $11,197 +1250.7% | $428,243 +0.9% |
| 2018 | $829 | $424,601 |
Find assessor info on the county website
Monthly payment
Est. payment
Payment breakdown
Explore the cost of this home by adjusting the details. Changes won't be saved.Climate risks
Neighborhood: 78660
Nearby schools
GreatSchools rating
- 9/10Riojas Elementary SchoolGrades: PK-5Distance: 0.6 mi
- 8/10Cele MiddleGrades: 6-8Distance: 0.8 mi
- 6/10Weiss High SchoolGrades: 9-12Distance: 2.3 mi
Schools provided by the listing agent
- District: Pflugerville ISD
Source: Central Texas MLS. This data may not be complete. We recommend contacting the local school district to confirm school assignments for this home.
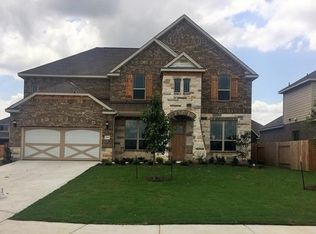
- $617,6005 bd4 ba4k sqft19500 Stanton Drew, Pflugerville, TX 78660Off Market
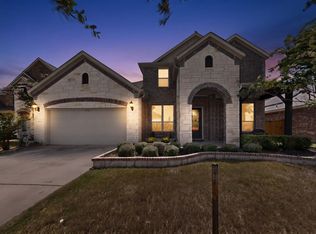
- $3,2005 bd3 ba3.3k sqft19504 Stanton Drew Trl, Pflugerville, TX 78660For Rent
- $419,9003 bd2 ba2.3k sqft19508 Stanton Drew Trl, Pflugerville, TX 78660Off Market
- $546,4004 bd4 ba3.3k sqft4012 Brean Down Rd, Pflugerville, TX 78660Off Market
- $525,4005 bd3 ba2.9k sqft4008 Brean Down Rd, Pflugerville, TX 78660Off Market
- $503,3005 bd3 ba3k sqft4016 Brean Down Rd, Pflugerville, TX 78660Off Market
- $--4 bd4 ba3.3k sqft3737 Del Payne Ln, Pflugerville, TX 78660Sold
- $667,100-- bd3 ba4k sqft3728 Del Payne Ln, Pflugerville, TX 78660Off Market
A local agent can set up tours, give advice and negotiate with sellers.
A local lender can help you make sure your offer is ready when you are.
Similar homes
- $750,0005 bd5 ba4.3k sqft19312 Chayton Cir, Pflugerville, TX 78660Active

 MLS ID #1541727, Kent Redding, Berkshire Hathaway TX Realty. Unlock MLS
 - $630,0005 bd4 ba3.6k sqft2809 Moving Water Ln, Pflugerville, TX 78660Active
 MLS ID #7762143, Janette Friend-Harrington, eXp Realty, LLC. Unlock MLS
 - $585,0004 bd4 ba2.8k sqft20110 Garganey Dr, Pflugerville, TX 78660Active
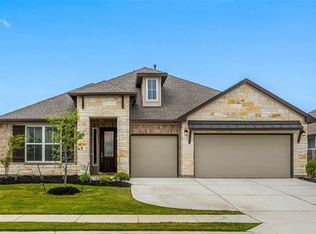 MLS ID #4775900, Bradley Baker, Christies Intl Real Estate Lone Star. Unlock MLS
 - $535,0004 bd3 ba2.8k sqft20016 Abigail Way, Pflugerville, TX 78660Active
 MLS ID #6024639, Bobby Baylor, RealAgent. Unlock MLS
 - $499,0005 bd3 ba2.9k sqft20825 Kearney Hill Rd, Pflugerville, TX 78660ActiveMLS ID #8003328, Sandy Joseph, Berkshire Hathaway TX Realty. Unlock MLS
- $559,9804 bd4 ba3.5k sqft21500 Hines Ln, Pflugerville, TX 78660ActiveMLS ID #7046639, Kexin Southerland, Keller Williams Realty. Unlock MLS
- $724,9004 bd3 ba3.3k sqft1919 Mulligan Dr, Round Rock, TX 78664ActiveMLS ID #4319912, Alison Shirley, Coldwell Banker Realty. Unlock MLS
- $650,0004 bd4 ba3.1k sqft1143 Huntington Trl, Round Rock, TX 78664ActiveMLS ID #1151749, Julie Burton, Willow Real Estate, LLC. Unlock MLS
- $539,0003 bd4 ba3k sqft3833 Rhythmic Dr, Pflugerville, TX 78660ActiveMLS ID #2508763, Adri Overton, eXp Realty, LLC. Unlock MLS
- $569,0006 bd4 ba3.5k sqft208 Settlers Valley Dr, Pflugerville, TX 78660ActiveMLS ID #3777473, Ariel Pine, Central Metro Realty. Unlock MLS
- $525,0003 bd3 ba2.5k sqft20817 Claire Jean Path, Pflugerville, TX 78660ActiveMLS ID #6170683, Melissa Meeks Kilian, Kuper Sotheby's Int'l Realty. Unlock MLS
- $785,0005 bd4 ba3.8k sqft3025 Indigo Trl, Round Rock, TX 78665ActiveMLS ID #2085950, Jody Lockshin, Habitat Hunters Inc. Unlock MLS
- $699,0004 bd4 ba3.3k sqft2928 San Milan Pass, Round Rock, TX 78665ActiveMLS ID #8231402, Sherri Monroe, LPT Realty, LLC. Unlock MLS
- $930,0004 bd3 ba3.2k sqft209 E Vienna Dr, Hutto, TX 78634ActiveMLS ID #4682126, Lorrie Kennedy, Classic Realty. Unlock MLS
- $775,0005 bd5 ba3.8k sqft2006 Westvalley Pl, Round Rock, TX 78665ActiveMLS ID #2669547, Emily Bibby, Compass RE Texas, LLC. Unlock MLS
- $423,9004 bd3 ba2.5k sqft19028 Quebrada Dr, Pflugerville, TX 78660ActiveMLS ID #4514269, Joshua Clifton, Compass RE Texas, LLC. Unlock MLS
- $625,0005 bd4 ba4.2k sqft7513 Leonardo Dr, Round Rock, TX 78665ActiveMLS ID #4109498, Jonny Wells, eXp Realty, LLC. Unlock MLS
- $665,0004 bd4 ba3.6k sqft3307 Columbus Way, Round Rock, TX 78665ActiveMLS ID #8673399, Amit Shanghvi, Prem D Nasta, Broker. Unlock MLS
- $789,9504 bd3 ba3.4k sqft3320 Magellan Ct, Round Rock, TX 78665ActiveMLS ID #2125648, Kristen Williams, Keller Williams Realty. Unlock MLS
- $679,0004 bd3 ba3.8k sqft2516 Portici Pass, Round Rock, TX 78665ActiveMLS ID #5180080, Tanya Kerr, KWLS - T. Kerr Property Group. Unlock MLS
