Luxury and elegance encompass this incredible custom built estate in the highly coveted Golf Course community of Southern Hills! This exquisite home, located on a prime lot on the 4th Green, features 5 bedrooms, 4.5 bathrooms, and an oversized 3 car garage, totaling almost 10,000 square feet of indoor and outdoor space. In addition to 5,533 heated square feet, this home has a fully air conditioned 1,400+ square foot walkout BASEMENT! Upon entry, you are greeted by soaring 14 foot ceilings and jaw dropping views of the custom architectural features including sweeping archways coupled with craftsman inspired columns. Gorgeous engineered hickory wood flooring runs throughout the main level with additional hickory located within the coffered ceilings. The exceptional great room offers amazing views through the numerous windows, a stone fireplace, built in-cabinetry, and optimum entertainment options. Step onto the 400+ square foot screened-in porch with a built in grill and enjoy unparalleled views of the Pete Dye designed Golf Course. The stunning bright kitchen includes an integrated Sub-Zero refrigerator, 2 Bosch dishwashers, a Wolf gas range, Quartz countertops, and a full Butler’s pantry. There are plenty of dining options in this home including the distinguished formal dining room, informal dining area off the kitchen, or casual kitchen island dining. The private primary suite is located on the main floor and features 2 oversized walk-in closets, an elegant soaking tub, rainfall shower, and double vanities. An additional living space and wet bar are located downstairs, along with additional bedrooms and bathrooms. 3 of the 4 guest bedrooms have en suite bathrooms for ample guest privacy. French doors from inside the home introduce you to the additional 1,400 square feet air conditioned basement. This incredible space offers endless opportunities for a movie theater, home gym, game room, or even additional bedrooms if desired. In addition, there are french doors that lead you out to the backyard from this space, as well as ample windows for natural lighting. The majority of the furnishings and artwork can convey with this home, if desired! Additional features of this home include: an advanced home integrated audio system throughout, an expansive laundry room with a substantial amount of storage, 2 tankless water heaters, fully fenced backyard, semi-finished attic storage space, irrigation, and multi-zoned air conditioning. Experience an elevated sense of privacy as the rear and right side lots are community owned property. Not only is Southern Hills home to one of the most prestigious golf courses in Florida, it also features some incredible amenities including a resort style pool, Har-Tru tennis courts, pickleball 2 restaurants, multiple bars including a pool bar, a driving range, gym, and more! Easy access to the Veterans Expressway, I-75, Major hospitals, and just 45 minutes to Tampa International Airport.
Sold for $1,500,000
$1,500,000
19500 STERLING BLUFF WAY, BROOKSVILLE, FL 34601
5beds
5,533sqft
Single Family Residence
Built in 2017
0.4 Acres Lot
$1,487,700 Zestimate®
$271/sqft
$4,457 Estimated rent
Home value
$1,487,700
$1.32M - $1.68M
$4,457/mo
Zestimate® history
Owner options
List your home for rent
$4,457/mo
Rent Zestimate®
Find your next renter with Zillow Rental Manager. Plus, with online applications, you can quickly screen prospective tenants – for free.
$4,457/mo
Rent Zestimate®
Refinance and save
$10,274/mo
Est. payment
Refinancing to a lower rate could help reduce your monthly payments and save thousands over the life of the loan.
$10,274/mo
Est. payment
Explore your selling options
Work with a Zillow partner agent
Leverage their expertise and Zillow's premium Showcase listings to get your home seen by more buyers.
Get startedList with your own agent
Get your home in front of millions of buyers by listing it on Zillow.
Learn how to do itSell it yourself
Take full control of how buyers see your home on Zillow by listing For Sale by Owner (FSBO).
List your homeWhat's special
Stone fireplaceAdditional living spaceCraftsman inspired columnsQuartz countertopsExpansive laundry roomSemi-finished attic storage spaceFrench doors
Zillow last checked:
Listing updated:
Listed by:
Jessie Morris 352-279-2640,
JT REALTY & ASSOCIATES 352-279-2640
Bought with:
Jessie Morris, 3383047
JT REALTY & ASSOCIATES
Source: Stellar MLS,MLS#: TB8442023 Originating MLS: Suncoast Tampa
Originating MLS: Suncoast Tampa
Facts & features
Interior
Bedrooms & bathrooms
- Bedrooms: 5
- Bathrooms: 5
- Full bathrooms: 4
- 1/2 bathrooms: 1
Rooms
- Room types: Bonus Room, Den/Library/Office, Storage Rooms
Primary bedroom
- Features: Dual Closets
- Level: First
Kitchen
- Features: Breakfast Bar, Kitchen Island, Pantry, Wet Bar
- Level: First
Living room
- Features: Built-In Shelving, Ceiling Fan(s)
- Level: First
Heating
- Natural Gas
Cooling
- Central Air
Appliances
- Included: Oven, Dishwasher, Disposal, Dryer, Gas Water Heater, Microwave, Range, Refrigerator, Tankless Water Heater, Washer
- Laundry: Laundry Room
Features
- Built-in Features, Ceiling Fan(s), Coffered Ceiling(s), Crown Molding, Dry Bar, Eating Space In Kitchen, High Ceilings, Kitchen/Family Room Combo, Primary Bedroom Main Floor, Walk-In Closet(s)
- Flooring: Engineered Hardwood, Tile
- Windows: Window Treatments
- Has fireplace: Yes
- Fireplace features: Gas, Living Room
Interior area
- Total structure area: 9,383
- Total interior livable area: 5,533 sqft
Property
Parking
- Total spaces: 3
- Parking features: Garage - Attached
- Attached garage spaces: 3
Features
- Levels: Two
- Stories: 2
- Patio & porch: Covered, Front Porch, Rear Porch, Screened
- Exterior features: Irrigation System, Lighting, Sidewalk
- Has view: Yes
- View description: Golf Course
Lot
- Size: 0.4 Acres
- Features: On Golf Course
Details
- Parcel number: R0422319357100010280
- Zoning: CITY
- Special conditions: None
Construction
Type & style
- Home type: SingleFamily
- Property subtype: Single Family Residence
Materials
- Brick
- Foundation: Slab
- Roof: Shingle
Condition
- New construction: No
- Year built: 2017
Details
- Builder name: John Schmitt
Utilities & green energy
- Sewer: Public Sewer
- Water: Public
- Utilities for property: Cable Connected, Electricity Connected, Natural Gas Connected, Sewer Connected, Water Connected
Community & HOA
Community
- Features: Clubhouse, Community Mailbox, Fitness Center, Gated Community - Guard, Golf Carts OK, Golf, Pool, Restaurant, Sidewalks, Tennis Court(s)
- Security: Gated Community, Security System Owned
- Pet fee: $0 monthly
- Subdivision: SOUTHERN HILLS PLANTATION PH 1
HOA
- Has HOA: Yes
- Amenities included: Cable TV, Clubhouse, Fitness Center, Gated, Golf Course, Pickleball Court(s), Pool, Security, Tennis Court(s)
- HOA fee: $248 monthly
- HOA name: Zita Tuomey
- HOA phone: 352-397-2926
Location
- Region: Brooksville
Financial & listing details
- Price per square foot: $271/sqft
- Tax assessed value: $1,418,180
- Annual tax amount: $29,772
- Date on market: 10/31/2025
- Cumulative days on market: 13 days
- Listing terms: Cash,Conventional,FHA,VA Loan
- Ownership: Fee Simple
- Total actual rent: 0
- Electric utility on property: Yes
- Road surface type: Paved
Price history
| Date | Event | Price |
|---|---|---|
| 12/19/2025 | Sold | $1,500,000-3.2%$271/sqft |
Source:  Stellar MLS #TB8442023 Report a problem Stellar MLS #TB8442023 Report a problem | ||
| 11/14/2025 | Pending sale | $1,550,000$280/sqft |
Source: Stellar MLS #TB8442023 Report a problem | ||
| 10/31/2025 | Listed for sale | $1,550,000-7.7%$280/sqft |
Source: Stellar MLS #TB8442023 Report a problem | ||
| 3/31/2025 | Listing removed | $1,680,000$304/sqft |
Source: Stellar MLS #T3535278 Report a problem | ||
| 3/7/2025 | Price change | $1,680,000-6.4%$304/sqft |
Source:  HCMLS #2239455 Report a problem HCMLS #2239455 Report a problem | ||
| 1/23/2025 | Price change | $1,795,000-3%$324/sqft |
Source: HCMLS #2239455 Report a problem | ||
| 11/22/2024 | Price change | $1,850,000-5.1%$334/sqft |
Source: HCMLS #2239455 Report a problem | ||
| 6/21/2024 | Listed for sale | $1,950,000+23.8%$352/sqft |
Source: Stellar MLS #T3535278 Report a problem | ||
| 8/31/2023 | Listing removed | -- |
Source: Stellar MLS #T3305805 Report a problem | ||
| 9/30/2021 | Sold | $1,575,000$285/sqft |
Source: Public Record Report a problem | ||
| 6/16/2021 | Pending sale | $1,575,000$285/sqft |
Source: Stellar MLS #T3305805 Report a problem | ||
| 6/4/2021 | Listed for sale | $1,575,000+5150%$285/sqft |
Source: Stellar MLS #T3305805 Report a problem | ||
| 11/3/2014 | Sold | $30,000-45.5%$5/sqft |
Source: Public Record Report a problem | ||
| 7/1/2012 | Listing removed | $55,000$10/sqft |
Source: Tropic Shores Realty #2122460 Report a problem | ||
| 5/29/2011 | Listed for sale | $55,000-71.9%$10/sqft |
Source: Tropic Shores Realty #2122460 Report a problem | ||
| 12/16/2004 | Sold | $196,000$35/sqft |
Source: Public Record Report a problem | ||
Public tax history
| Year | Property taxes | Tax assessment |
|---|---|---|
| 2025 | $30,462 +2.3% | $1,418,180 +1.4% |
| 2024 | $29,773 -4.7% | $1,398,600 -3.3% |
| 2023 | $31,257 -2.2% | $1,445,816 +0.3% |
| 2022 | $31,948 +61.8% | $1,441,321 +71% |
| 2021 | $19,747 +4% | $842,636 +1.4% |
| 2020 | $18,984 | $831,002 +2.3% |
| 2019 | -- | $812,319 +1.9% |
| 2018 | $16,275 +672.3% | $797,173 +3358.8% |
| 2017 | $2,107 | $23,048 +17% |
| 2016 | $2,107 +3% | $19,705 |
| 2015 | $2,046 +3.4% | $19,705 |
| 2014 | $1,979 +341.5% | $19,705 |
| 2013 | $448 +3.7% | $19,705 |
| 2012 | $432 -28.2% | $19,705 -30% |
| 2011 | $602 | $28,150 -20% |
| 2010 | -- | $35,188 -52.9% |
| 2009 | $1,581 -57.7% | $74,775 -57.1% |
| 2008 | $3,734 -22.6% | $174,181 -10% |
| 2006 | $4,825 | $193,534 +15.9% |
| 2005 | -- | $166,967 |
Find assessor info on the county website
Neighborhood: Southern Hills Plantation
Nearby homes
- $---- bd-- ba-- sqft19535 Sterling Bluff Way, Brooksville, FL 34601Off Market
- $888,6003 bd3 ba3.3k sqft19534 Sterling Bluff Way, Brooksville, FL 34601Off Market

- $1,040,0005 bd4 ba4.4k sqft19573 Sterling Bluff Way, Brooksville, FL 34601Sold
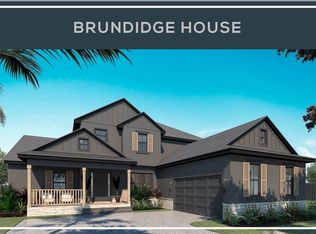
- $---- bd-- ba-- sqft19572 Sterling Bluff Way, Brooksville, FL 34601Off Market
- $897,3004 bd5 ba3.9k sqft19499 Sterling Bluff Way, Brooksville, FL 34601Off Market
- $926,3003 bd4 ba5.5k sqft19515 Sterling Bluff Way, Brooksville, FL 34601Off Market
- $1,017,0004 bd4 ba3.6k sqft19556 Sterling Bluff Way, Brooksville, FL 34601Off Market
- $--0.37 Acres19573 SW Sterling Bluff Way, Brooksville, FL 34601Off Market
Nearby schools
GreatSchools rating
- 3/10Moton Elementary SchoolGrades: PK-5Distance: 2.1 mi
- 2/10Hernando High SchoolGrades: PK,6-12Distance: 3.7 mi
- 5/10D. S. Parrott Middle SchoolGrades: 6-8Distance: 5.2 mi
Get a cash offer in 3 minutes
Find out how much your home could sell for in as little as 3 minutes with a no-obligation cash offer.
Estimated market value
$1,487,700
Get a cash offer in 3 minutes
Find out how much your home could sell for in as little as 3 minutes with a no-obligation cash offer.
Estimated market value
$1,487,700
- Florida
- Hernando County
- Brooksville
- 34601
- Southern Hills Plantation
- 19500 STERLING BLUFF WAY
Nearby cities
Nearby neighborhoods
Nearby zip codes
Other Brooksville Topics
