Skip main navigation
Sold
  • $655,400

    19500 W 98th Ter, Lenexa, KS 66220

    4beds
    3,419sqft
    Villa
    Built in 2002
    0.3 Acres Lot
    $655,400 Zestimate®
    $192/sqft
    $3,715 Estimated rent

    Home value

    $655,400

    $623,000 - $688,000

    $3,715/mo

    Zestimate® history
    Loading
    Loading...

    Owner options

    List your home for rent

    $3,715/mo

    Rent Zestimate®

    Find your next renter with Zillow Rental Manager. Plus, with online applications, you can quickly screen prospective tenants – for free.

    Learn more

    $3,715/mo

    Rent Zestimate®

    Refinance and save

    $3,961/mo

    Est. payment

    Refinancing to a lower rate could help reduce your monthly payments and save thousands over the life of the loan.

    See today's rates

    $3,961/mo

    Est. payment

    Explore your selling options

    Work with a Zillow partner agent

    Leverage their expertise and Zillow's premium Showcase listings to get your home seen by more buyers.

    Get started

    List with your own agent

    Get your home in front of millions of buyers by listing it on Zillow.

    Learn how to do it

    Sell it yourself

    Take full control of how buyers see your home on Zillow by listing For Sale by Owner (FSBO).

    List your home

    What's special

    Patio areaProfessional landscapingDual hvac systemsLawn mowingLawn treatmentNewer carpetWrought-iron fence

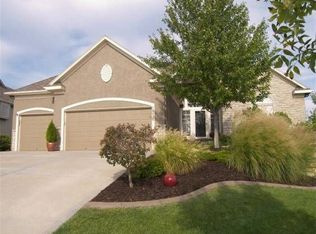
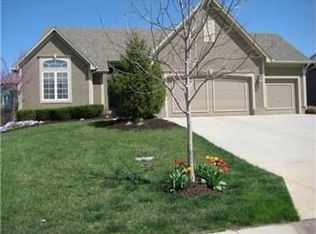
    Enjoy "Resort" style living in this popular maintenance provided community; the home is nestled in the Award Winning Falcon Valley Golf Course. Walk to the golf course, club house, pool and basketball courts. This exquisite, well known B.L. Rieke "Tuscany" Reverse 1 1/2 Story was the former model home in the Villas of Falcon Valley with all the extras. The home features soaring ceilings, an abundance of natural light, main floor master, a cozy Hearth Room;3 fireplaces, all with Heatilator fans; a Whole House (state of the art) Surround Sound with speakers also on the patio area; Not a wrought-iron fence, but a Galvanized STEEL Fence; Dual HVAC systems (Main floor units are 1 & 4 y/o); 3 car garage; Water Heater 6 y/o; New interior paint throughout; newer carpet; and professional landscaping; all appliances stay including washer/dryer. However, the wine frig and refrigerator on the LOWER level do not stay. The Master Closet boasts a high-end customized unit with huge storeage capacity. You will be AMAZED at the maintenance provided features available for a total of only $200/mo (HOA dues). These include lawn mowing, lawn treatment (weed control and fertilization), shrub trimming, mulch, irrigation winterization and spring start-up, snow and trash removal!! In other words...Lock and Travel. Your home will be in excellent shape when you return. This HOA has been managed extremely well by the home owners for many years. This B.L. Rieke home does not come on the market very often. Come walk the neighborhood and enjoy the lake and golf course views. You may just decide that the Villas of Falcon Valley is HOME! Enjoy travel, just LOCK AND GO!!

    This property is off market, which means it's not currently listed for sale or rent on Zillow. This may be different from what's available on other websites or public sources.
    Zillow last checked:

    Listing updated:

    Listing Provided by:

    Ed Coulter 913-488-1581,

    ReeceNichols - Overland Park

    Bought with:

    Lori Barngrover, SP00222274

    Keller Williams Realty Partners Inc.

    Source: Heartland MLS as distributed by MLS GRID,MLS#: 2429735MLS Logo

    Facts & features

    Interior

    Bedrooms & bathrooms
    • Bedrooms: 4
    • Bathrooms: 3
    • Full bathrooms: 3
    Primary bedroom
    • Features: Carpet
    • Level: First
    • Area: 224 Square Feet
    • Dimensions: 16 x 14
    Bedroom 2
    • Features: Carpet
    • Level: First
    • Area: 168 Square Feet
    • Dimensions: 12 x 14
    Bedroom 3
    • Features: Carpet, Walk-In Closet(s)
    • Level: Basement
    • Area: 196 Square Feet
    • Dimensions: 14 x 14
    Bedroom 4
    • Features: Carpet, Walk-In Closet(s)
    • Level: Basement
    • Area: 156 Square Feet
    • Dimensions: 13 x 12
    Primary bathroom
    • Level: First
    Dining room
    • Features: Carpet
    • Level: First
    • Area: 156 Square Feet
    • Dimensions: 13 x 12
    Family room
    • Features: Carpet, Fireplace, Wet Bar
    • Level: Basement
    • Area: 252 Square Feet
    • Dimensions: 18 x 14
    Great room
    • Features: Carpet, Fireplace
    • Level: First
    • Area: 252 Square Feet
    • Dimensions: 18 x 14
    Hearth room
    • Features: Ceramic Tiles, Fireplace
    • Level: First
    • Area: 120 Square Feet
    • Dimensions: 12 x 10
    Kitchen
    • Features: Ceramic Tiles, Pantry
    • Level: First
    • Area: 228 Square Feet
    • Dimensions: 19 x 12
    Heating
    • Forced Air
    Cooling
    • Multi Units, Electric
    Appliances
    • Included: Dishwasher, Disposal, Dryer, Humidifier, Microwave, Refrigerator, Built-In Electric Oven, Washer
    • Laundry: Main Level
    Features
    • Ceiling Fan(s), Pantry, Walk-In Closet(s), Wet Bar
    • Flooring: Carpet, Ceramic Tile
    • Windows: Window Coverings
    • Basement: Finished,Full,Sump Pump
    • Number of fireplaces: 3
    • Fireplace features: Family Room, Great Room, Hearth Room
    Interior area
    • Total structure area: 3,419
    • Total interior livable area: 3,419 sqft
    • Finished area above ground: 1,921
    • Finished area below ground: 1,498

    Property

    Parking
    • Total spaces: 3
    • Parking features: Attached, Garage Door Opener
    • Attached garage spaces: 3
    Features
    • Patio & porch: Patio
    • Spa features: Bath
    • Fencing: Metal
    Lot
    • Size: 0.30 Acres
    Details
    • Parcel number: IP23590000 0029
    • Other equipment: Back Flow Device

    Construction

    Type & style
    • Home type: SingleFamily
    • Architectural style: Traditional
    • Property subtype: Villa
    Materials
    • Stucco & Frame
    • Roof: Composition
    Condition
    • Year built: 2002
    Details
    • Builder name: B.L. Rieke

    Utilities & green energy

    • Sewer: Public Sewer
    • Water: Public

    Community & neighborhood

    Security
    • Security features: Security System, Smoke Detector(s)
    Location
    • Region: Lenexa
    • Subdivision: Falcon Valley- Villas of

    HOA & financial

    HOA
    • Has HOA: Yes
    • HOA fee: $595 quarterly
    • Services included: Maintenance Grounds, Snow Removal, Trash
    • Association name: Falcon Valley Villas HOA

    Other

    Other facts
    • Listing terms: Cash,Conventional,FHA,VA Loan
    • Ownership: Private

    Price history

    DateEventPrice
    6/23/2023Sold--
    Source: Heartland MLS as distributed by MLS GRID #2429735 Report a problem
    5/2/2023Pending sale$555,000$162/sqft
    Source: Heartland MLS as distributed by MLS GRID #2429735 Report a problem
    4/30/2023Listed for sale$555,000$162/sqft
    Source: Heartland MLS as distributed by MLS GRID #2429735 Report a problem

    Public tax history

    YearProperty taxesTax assessment
    2025$7,995 -2%$66,206 -0.1%
    2024$8,155 +1.2%$66,298 +3%
    2023$8,059 +11.2%$64,389 +14%
    2022$7,247 $56,465 +7.4%
    2021-- $52,589 +4.6%
    2020$6,842 $50,255 -3%
    2019-- $51,819 +5.7%
    2018-- $49,025 -0.2%
    2017$6,959 +4.5%$49,117 +2.2%
    2016$6,659 +2.1%$48,071 +2%
    2015$6,526 +8.6%$47,116 +7.4%
    2013$6,009 +6.5%$43,885 +2.7%
    2012$5,642 -5.1%$42,746 -5%
    2010$5,945 +3.7%$44,977 -1.1%
    2009$5,733 -3.4%$45,483 -0.1%
    2008$5,932 -0.5%$45,541 -3%
    2007$5,959 +14.9%$46,954 +12.4%
    2006$5,187 $41,779 +1.4%
    2005-- $41,193

    Find assessor info on the county website

    Neighborhood: 66220

    Nearby schools

    GreatSchools rating
    Schools provided by the listing agent
    • Elementary: Manchester Park
    • Middle: Prairie Trail
    • High: Olathe Northwest

    Source: Heartland MLS as distributed by MLS GRID. This data may not be complete. We recommend contacting the local school district to confirm school assignments for this home.

    Get pre-qualified for a loan
    At Zillow Home Loans, we can pre-qualify you in as little as 5 minutes with no impact to your credit score.

    An equal housing lender. NMLS #10287.