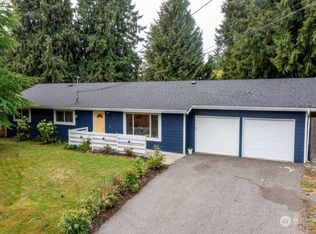
Welcome home to this beautifully updated Bothell rambler! Situated on a generous 9,583 sq. ft. lot, this 3-bedroom, 1.75-bath home offers comfortable single-level living with thoughtful updates throughout. Enjoy hardwood floors, central A/C, and a bright kitchen featuring white cabinetry, quartz countertops, stainless steel appliances, and a spacious island. The open layout connects the kitchen, dining, and living spaces—ideal for entertaining. A separate family room with a cozy gas fireplace opens to the covered deck and fully fenced backyard, perfect for year-round enjoyment. Located in the highly rated Northshore School District with easy access to shopping, dining, Alderwood Mall, I-5, and I-405. Move-in ready and waiting to welcome you home!
Active
Listed by: John L. Scott, Inc. • Michelle Augustavo-Fisher
$849,420
19501 1st Ave SE, Bothell, WA 98012
3beds
1,645sqft
Single Family Residence
Built in 1969
9,583 Square Feet Lot
$820,600 Zestimate®
$516/sqft
$-- HOA
What's special
Comfortable single-level livingBright kitchenSpacious islandHardwood floorsFully fenced backyardWhite cabinetryStainless steel appliances
- --
- on Zillow
- 410
- views
- 25
- saves
Likely to sell faster than
Zillow last checked:
Listing updated:
Listed by:
Michelle Augustavo-Fisher,
John L. Scott, Inc.
Source: NWMLS as distributed by MLS GRID,MLS#: 2585205
Facts & features
Interior
Bedrooms & bathrooms
- Bedrooms: 3
- Bathrooms: 2
- Full bathrooms: 1
- 3/4 bathrooms: 1
- Main level bathrooms: 2
- Main level bedrooms: 3
Primary bedroom
- Level: Main
Bedroom
- Level: Main
Bedroom
- Level: Main
Bathroom full
- Level: Main
Bathroom three quarter
- Level: Main
Entry hall
- Level: Main
Family room
- Level: Main
Kitchen with eating space
- Level: Main
Living room
- Level: Main
Heating
- Fireplace, Heat Pump, Electric, Natural Gas
Cooling
- Has cooling: Yes
Appliances
- Included: Dishwasher, Disposal, Dryer, Microwave, Refrigerator, Stove(s)/Range(s), Washer, Dishwasher(s), Dryer(s), Garbage Disposal, Microwave(s), Refrigerator(s), Washer(s)
Features
- Ceiling Fan(s)
- Flooring: Hardwood, Carpet
- Basement: None
- Number of fireplaces: 1
- Fireplace features: Gas, Main Level: 1, Fireplace
Interior area
- Total structure area: 1,645
- Total interior livable area: 1,645 sqft
Property
Parking
- Total spaces: 2
- Parking features: Attached Carport, Driveway, Attached Garage, RV Parking
- Has attached garage: Yes
- Has carport: Yes
- Covered spaces: 2
Features
- Levels: One
- Stories: 1
- Entry location: Main
- Patio & porch: Ceiling Fan(s), Fireplace
Lot
- Size: 9,583 Square Feet
- Features: Paved, Cable TV, Fenced-Fully, High Speed Internet, Patio, RV Parking, Sprinkler System
Details
- Parcel number: 62180020140005
- Special conditions: Standard
Construction
Type & style
- Home type: SingleFamily
- Architectural style: 1 Story
- Property subtype: Single Family Residence
Materials
- Wood Siding
- Roof: Composition
Condition
- Year built: 1969
Utilities & green energy
- Electric: Company: Snohomish PUD
- Sewer: Septic Tank
- Water: Community, Company: Alderwood Water
Community & HOA
Community
- Subdivision: Queensborough
Location
- Region: Bothell
Financial & listing details
- Price per square foot: $516/sqft
- Tax assessed value: $755,500
- Annual tax amount: $5,949
- Date on market: 9/25/2026
- Listing terms: Conventional,FHA
- Inclusions: Dishwasher(s), Dryer(s), Garbage Disposal, Microwave(s), Refrigerator(s), Stove(s)/Range(s), Washer(s)
Estimated market value
$820,600
$780,000 - $862,000
$3,342/mo
Price history
| Date | Event | Price |
|---|---|---|
| 9/25/2026 | Listed for sale | $849,420+30.7%$516/sqft |
Source:  NWMLS as distributed by MLS GRID #2585205 Report a problem NWMLS as distributed by MLS GRID #2585205 Report a problem | ||
| 4/7/2021 | Sold | $650,000+15%$395/sqft |
Source: NWMLS as distributed by MLS GRID #1726117 Report a problem | ||
| 2/25/2021 | Pending sale | $565,000$343/sqft |
Source: Windermere Real Estate Northeast Inc. #1726117 Report a problem | ||
| 2/24/2021 | Listed for sale | $565,000+175.6%$343/sqft |
Source: Windermere Real Estate Northeast Inc. #1726117 Report a problem | ||
| 5/12/2000 | Sold | $205,000$125/sqft |
Source: NWMLS as distributed by MLS GRID #20041075 Report a problem | ||
Public tax history
| Year | Property taxes | Tax assessment |
|---|---|---|
| 2025 | $6,411 +7.8% | $755,500 +9.6% |
| 2024 | $5,949 +3.8% | $689,100 +3.1% |
| 2023 | $5,731 -5.2% | $668,700 -12.5% |
| 2022 | $6,048 +6.9% | $764,300 +33.2% |
| 2021 | $5,657 +6.1% | $573,700 +15.6% |
| 2020 | $5,330 +3.6% | $496,300 +5.7% |
| 2019 | $5,145 | $469,700 +10.5% |
| 2018 | -- | $425,200 +31.8% |
| 2017 | $4,493 +29.7% | $322,600 +5.2% |
| 2016 | $3,464 | $306,600 +9.4% |
| 2015 | $3,464 +9% | $280,300 +22.7% |
| 2013 | $3,178 | $228,500 |
| 2012 | -- | -- |
| 2011 | -- | -- |
| 2010 | -- | -- |
| 2009 | -- | -- |
| 2008 | -- | -- |
| 2007 | -- | -- |
| 2002 | -- | -- |
| 2001 | $2,306 -0.8% | $152,300 |
| 2000 | $2,325 | $152,300 |
Find assessor info on the county website
Monthly payment
Est. payment
Payment breakdown
Explore the cost of this home by adjusting the details. Changes won't be saved.Climate risks
Neighborhood: 98012
Nearby schools
Schools provided by the listing agent
- Elementary: Frank Love Elem
- Middle: Kenmore Middle School
- High: Bothell Hs
Source: NWMLS as distributed by MLS GRID. This data may not be complete. We recommend contacting the local school district to confirm school assignments for this home.

Similar homes
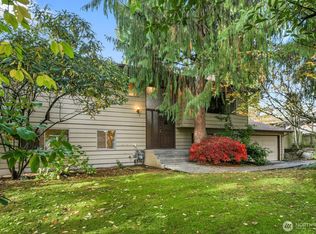
- $850,0003 bd3 ba1.9k sqft20308 13th Drive SE, Bothell, WA 98012Active
 MLS ID #2585746, Lisa L. Song. NWMLS as distributed by MLS GRID
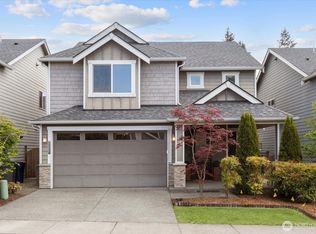
 - $900,0004 bd3 ba2k sqft2608 184th Place SE, Bothell, WA 98012Active
 MLS ID #2587008, Greg Elwin. NWMLS as distributed by MLS GRID
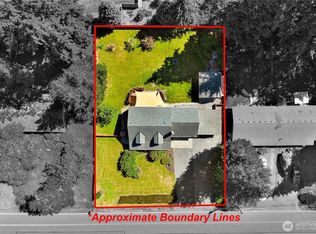
 - $849,9503 bd2 ba1.6k sqft20411 14th Drive SE, Bothell, WA 98012Active
 MLS ID #2571960, Mark Ma. NWMLS as distributed by MLS GRID
 - $850,0003 bd2 ba2.1k sqft122 Bellflower Road, Bothell, WA 98012Active
 MLS ID #2544441, Victoria L. Stuart. NWMLS as distributed by MLS GRID
