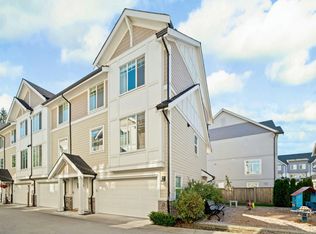
Welcome to ONYX, a premium end-unit townhome in the heart of Clayton Heights. This spacious 4-bed, 4-bath home offers 1849 sq ft of thoughtfully designed living space and backs onto a lush greenbelt, providing exceptional privacy and a serene setting. The gourmet kitchen features quartz countertops, a ceramic tile backsplash, stainless steel appliances, a gas stove, and a large island perfect for entertaining. Step onto your private balcony complete with a BBQ hookup for effortless outdoor living. Comfort is key with air conditioning and radiant floor heating. Include full-size laundry and a double garage for ample storage and convenience. Ideally located just minutes from Costco, Walmart, Willowbrook Mall, parks, and everything you need is right at your foot step. A Pleasure to show!
For sale
C$888,000
19501 74th Ave #65, Surrey, BC V4N 6V7
4beds
1,849sqft
Townhouse
Built in 2020
-- sqft lot
$-- Zestimate®
C$480/sqft
C$357/mo HOA
What's special
Gourmet kitchenQuartz countertopsCeramic tile backsplashStainless steel appliancesGas stoveAir conditioningRadiant floor heating
- 29 days |
- 16 |
- 0 |
Zillow last checked:
Listing updated:
Listed by:
Howard Or,
Grand Central Realty Brokerage
Source: Greater Vancouver REALTORS®,MLS®#: R3143532 Originating MLS®#: Fraser Valley
Originating MLS®#: Fraser ValleyFacts & features
Interior
Bedrooms & bathrooms
- Bedrooms: 4
- Bathrooms: 4
- Full bathrooms: 2
- 1/2 bathrooms: 2
Heating
- Hot Water, Natural Gas, Radiant
Cooling
- Air Conditioning
Appliances
- Included: Washer/Dryer, Dishwasher, Refrigerator, Stove
Features
- Basement: Finished
- Number of fireplaces: 1
- Fireplace features: Electric
- Common walls with other units/homes: Corner Unit
Interior area
- Total structure area: 1,849
- Total interior livable area: 1,849 sqft
Property
Parking
- Total spaces: 2
- Parking features: Garage, Front Access, Concrete
- Garage spaces: 2
Features
- Levels: Three Or More
- Stories: 3
- Exterior features: Balcony, Private Yard
Lot
- Features: Central Location, Private
Details
- On leased land: Yes
Construction
Type & style
- Home type: Townhouse
- Architectural style: 3 Storey
- Property subtype: Townhouse
- Attached to another structure: Yes
Condition
- Year built: 2020
Community & HOA
Community
- Features: Near Shopping
- Security: Security System, Smoke Detector(s)
- Subdivision: Onyx
HOA
- Amenities included: Clubhouse, Exercise Centre, Trash, Maintenance Grounds, Management, Recreation Facilities, Snow Removal
- HOA fee: C$357 monthly
Location
- Region: Surrey
Financial & listing details
- Price per square foot: C$480/sqft
- Annual tax amount: C$3,686
- Date on market: 7/7/2026
- Ownership: First Nations Lease
H
Howard Or
By pressing Contact Agent, you agree that the real estate professional identified above may call/text you about your search, which may involve use of automated means and pre-recorded/artificial voices. You don't need to consent as a condition of buying any property, goods, or services. Message/data rates may apply. You also agree to our Terms of Use. Zillow does not endorse any real estate professionals. We may share information about your recent and future site activity with your agent to help them understand what you're looking for in a home.
Price history
Price history is unavailable.
Public tax history
Tax history is unavailable.
Climate risks
Neighborhood: Cloverdale
Nearby schools
GreatSchools rating
- 5/10Birch Bay Home ConnectionsGrades: K-8Distance: 10 mi
- 6/10Blaine High SchoolGrades: 9-12Distance: 10.3 mi
- C$1,199,9005 bd5 ba2.4k sqft7422 196th St, Langley, BC V2Y3R7For Sale
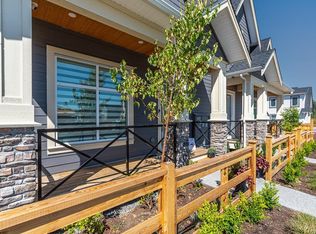
- C$899,0004 bd4 ba1.9k sqft19501 74th Ave #53, Surrey, BC V4N6V7For Sale

- C$1,199,9005 bd5 ba2.4k sqft7424 196th St, Langley, BC V2Y3R7For Sale
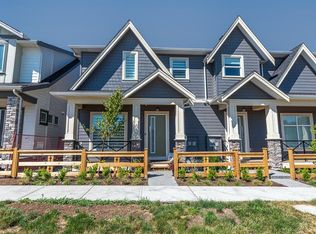
- C$--3 bd2 ba1.9k sqft19501 74th Ave #74, Surrey, BC V4N6V7Off Market
- C$889,9004 bd4 ba1.9k sqft19501 74th Ave #31, Surrey, BC V4N6V7For Sale
- C$1,239,9005 bd5 ba2.4k sqft19642 74a Ave, Langley, BC V2Y3R8For Sale
- C$1,499,0004 bd4 ba2.7k sqft19619 75th Ave, Langley, BC V2Y3R9For Sale
- C$1,239,8885 bd5 ba2.4k sqft19644 74a Ave, Langley, BC V2Y3R8For Sale
Similar homes
- C$899,0004 bd4 ba1.9k sqft19501 74th Ave #53, Surrey, BC V4N 6V7For SaleMLS ID #R3123467, Steve Baker PREC*, Sutton Group Seafair Realty Brokerage. Greater Vancouver REALTORS®
- C$868,0003 bd4 ba1.5k sqft19239 70th Ave #3, Surrey, BC V4N 6S8For Sale
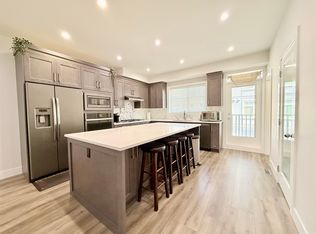 MLS ID #R3148983, King Hung PREC*, Royal Pacific Realty Corp. Brokerage. Greater Vancouver REALTORS®
 - C$839,0004 bd3 ba1.6k sqft7056 192nd St #10, Surrey, BC V4N 6S6For Sale
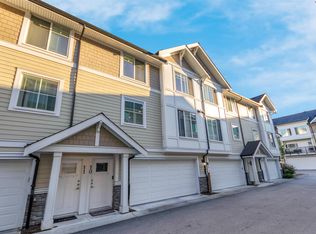 MLS ID #R3123974, Ike Sekhon - PREC, Royal LePage Global Force Realty Brokerage. Greater Vancouver REALTORS®
 - C$848,8003 bd3 ba1.6k sqft7056 192nd St #8, Surrey, BC V4N 6S6For Sale
 MLS ID #R3147194, Judy Sehling PREC*, RE/MAX Real Estate Services Brokerage. Greater Vancouver REALTORS®
 - C$795,0004 bd3 ba1.6k sqft18505 Laurensen Pl #708, Surrey, BC V4N 6R7For SaleMLS ID #R3150230, Nav Khela - PREC, eXp Realty of Canada, Inc. Brokerage. Greater Vancouver REALTORS®
- C$888,7004 bd4 ba1.5k sqft20187 68th Ave #13, Langley, BC V2Y 0L6For SaleMLS ID #R3133080, Sylvia Fronzo, Macdonald Realty (Surrey/152) Brokerage. Greater Vancouver REALTORS®
- C$749,9002 bd3 ba1.5k sqft20857 77a Ave #64, Langley, BC V2Y 0W7For SaleMLS ID #R3151336, Daniel Yang, Royal LePage - Wolstencroft Brokerage. Greater Vancouver REALTORS®
- C$835,0003 bd3 ba1.4k sqft7288 188th St #28, Surrey, BC V4N 3G6For SaleMLS ID #R3128790, Kartar Dhillon - PREC, Century 21 Coastal Realty Ltd. Brokerage. Greater Vancouver REALTORS®
- C$765,0003 bd3 ba1.4k sqft19753 55a Ave #1, Langley, BC V3A 0J9For SaleMLS ID #R3151345, Jay Khun Khun - PREC, Nationwide Realty Corp. Brokerage. Greater Vancouver REALTORS®
- C$860,0004 bd4 ba1.6k sqft13898 64th Ave #176, Surrey, BC V3W 1L6For SaleMLS ID #R3138661, Inder Singh - PREC, Century 21 Coastal Realty Ltd. Brokerage. Greater Vancouver REALTORS®
- C$899,0004 bd4 ba2.1k sqft14057 60a Ave #43, Surrey, BC V3X 0J2For SaleMLS ID #R3112544, Janik Sahota, eXp Realty of Canada, Inc. Brokerage. Greater Vancouver REALTORS®
- C$849,9004 bd3 ba1.4k sqft16458 23a Ave #3, Surrey, BC V3Z 0L9For SaleMLS ID #R3144361, Bill Heran, Coldwell Banker Universe Realty Brokerage. Greater Vancouver REALTORS®
- C$829,8004 bd4 ba1.6k sqft14355 62nd Ave #55, Surrey, BC V3X 0K6For SaleMLS ID #R3117722, Raja Dhillon - PREC, Royal LePage Global Force Realty Brokerage. Greater Vancouver REALTORS®
- C$988,8004 bd4 ba2.1k sqft14188 103a Ave #805, Surrey, BC V3T 5S6For SaleMLS ID #R3151374, Candice Huynh, Coldwell Banker Universe Realty Brokerage. Greater Vancouver REALTORS®
- C$759,9003 bd3 ba1.4k sqft16488 64th Ave #148, Surrey, BC V3S 6X6For SaleMLS ID #R3133428, John Lovberg, RE/MAX 2000 Realty Brokerage. Greater Vancouver REALTORS®
- C$749,9002 bd3 ba1.2k sqft7288 188th St #19, Surrey, BC V4N 1M9For SaleMLS ID #R3144456, Lovepreet Sanghera - PREC, Century 21 Coastal Realty Ltd. Brokerage. Greater Vancouver REALTORS®
- C$969,9004 bd4 ba2.1k sqft19160 119th Ave #14, Pitt Meadows, BC V3Y 2L7For SaleMLS ID #R3142853, Art Seroff PREC*, Oracle Realty Ltd. Brokerage. Greater Vancouver REALTORS®
- C$849,0004 bd4 ba1.7k sqft16337 15th Ave #26, Surrey, BC V4A 0C3For SaleMLS ID #R3136531, Anry Wang PREC*, Sutton Group - 1st West Realty Brokerage. Greater Vancouver REALTORS®
- C$789,0004 bd3 ba1.7k sqft27640 Lantern Ave #23, Abbotsford, BC V4X 0C3For SaleMLS ID #R3151809, Manpreet Didden - PREC, Sutton Group-West Coast Realty Brokerage. Greater Vancouver REALTORS®
- C$749,0004 bd3 ba1.5k sqft8888 151st St #53, Surrey, BC V3R 0Z9For SaleMLS ID #R3147403, Amandeep Sekhon - PREC, YPA Your Property Agent Brokerage. Greater Vancouver REALTORS®
