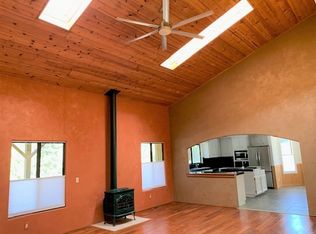
Welcome to Lake Wildwood, where comfort, community, and nature come together in one of the area's most desirable locations. Set on a fully usable lot just minutes from the main gate and within walking distance to Explorer Beach, this charming single-level 2-bedroom, 2-bath, 1,798 sq ft home offers an easy lifestyle with room to settle in, breathe, and enjoy the days ahead. Step inside to vaulted ceilings in the main living area, where natural light fills the space and the open floor plan flows beautifully to the newer deck. Surrounded by mature trees and the peaceful feeling of nature, the deck is a perfect place to enjoy morning coffee, quiet afternoons, or evenings with friends after a day at the lake or golf course. The home has been thoughtfully refreshed with new interior paint and offers comfortable living spaces, generous storage, a spacious pantry, and an easy connection between the kitchen, dining, and living areas. The primary suite provides a peaceful retreat, while the second bedroom and full guest bath offer flexibility for guests, hobbies, or a home office. One of the truly special features is the unique garage placement behind the home, creating a more private and ideal setting. With a 2-car garage, dedicated golf cart garage, and plenty of parking, there is space for everyday living, lake toys, and guests. Lake Wildwood offers a lifestyle many dream of, with a private lake, 18-hole golf course, clubhouse, swimming pool, pickleball, parks, walking trails, beaches, and year-round recreation. This sweet charmer awaits your final touches and is truly a home that needs to be felt as well as seen inviting you to enjoy all that life in Lake Wildwood has to offer.
Closed
$420,000
19501 Chaparral Cir, Penn Valley, CA 95946
2beds
1,798sqft
Single Family Residence
Built in 1979
0.3 Acres Lot
$420,100 Zestimate®
$234/sqft
$2,540 Estimated rent
Home value
$420,100
$391,000 - $454,000
$2,540/mo
Zestimate® history
Owner options
List your home for rent
$2,540/mo
Rent Zestimate®
Find your next renter with Zillow Rental Manager. Plus, with online applications, you can quickly screen prospective tenants – for free.
$2,540/mo
Rent Zestimate®
Refinance and save
$6,395/mo
Est. payment
Refinancing to a lower rate could help reduce your monthly payments and save thousands over the life of the loan.
$6,395/mo
Est. payment
Explore your selling options
Work with a Zillow partner agent
Leverage their expertise and Zillow's premium Showcase listings to get your home seen by more buyers.
Get startedList with your own agent
Get your home in front of millions of buyers by listing it on Zillow.
Learn how to do itSell it yourself
Take full control of how buyers see your home on Zillow by listing For Sale by Owner (FSBO).
List your homeWhat's special
Dedicated golf cart garagePlenty of parkingSurrounded by mature treesFully usable lotNew interior paintComfortable living spacesGenerous storage
Zillow last checked:
Listing updated:
Listed by:
Kary Smiley DRE #01792711 530-200-9039,
GUIDE Real Estate,
Sarah Redin DRE #01787197 530-305-9063,
GUIDE Real Estate
Bought with:
Corey Jennings, DRE #02126665
eXp Realty of California, Inc.
Source: MetroList Services of CA,MLS#: 226070132Originating MLS: MetroList Services, Inc.
Facts & features
Interior
Bedrooms & bathrooms
- Bedrooms: 2
- Bathrooms: 2
- Full bathrooms: 2
Rooms
- Room types: Dining Room, Kitchen, Laundry, Living Room
Primary bedroom
- Features: Closet, Ground Floor
Primary bathroom
- Features: Tub w/Shower Over, Window
Dining room
- Features: Formal Area
Kitchen
- Features: Breakfast Area, Tile Counters
Heating
- Central, Propane Stove
Cooling
- Ceiling Fan(s), Central Air
Appliances
- Included: Built-In Electric Oven, Dishwasher, Disposal, Electric Cooktop
- Laundry: Laundry Room, Cabinets, Sink, Ground Floor, Inside Room
Features
- Flooring: Carpet, Tile, Luxury Vinyl Plank
- Has fireplace: No
Interior area
- Total structure area: 0
- Total interior livable area: 1,798 sqft
Property
Parking
- Total spaces: 6
- Parking features: Attached, Garage Door Opener, Garage Faces Side, Golf Cart, Interior Access, Driveway, Gentle Down Driveway/Sidewalks, Gentle Up Driveway/Sidewalks
- Attached garage spaces: 2
- Uncovered spaces: 4
Features
- Levels: One
- Stories: 1
- Has private pool: Yes
- Pool features: Community, See Remarks
- Fencing: None
Lot
- Size: 0.3 Acres
- Features: Auto Sprinkler F&R, Shape Regular, Low Maintenance
- Topography: Lot Sloped,Trees Few,Lot Sloped,Trees Few
Details
- Parcel number: 033570034000
- Zoning: SFR
- Special conditions: Standard
Construction
Type & style
- Home type: SingleFamily
- Property subtype: Single Family Residence
Materials
- Wood, Wood Siding
- Foundation: Raised
- Roof: Composition
Condition
- Year built: 1979
Utilities & green energy
- Electric: 220 Volts
- Sewer: Public Sewer
- Water: Public, Meter on Site
- Utilities for property: Sewer Connected, Electric, Propane
Community & HOA
Community
- Features: Gated
HOA
- Has HOA: Yes
- Amenities included: Pool, Recreation Facilities, Golf Course, Tennis Court(s), Trail(s), Lake, Park
- Services included: Organized Activities, Common Areas, Pool, Recreation Facility, Road, Security, Maintenance Grounds, Other
- HOA fee: $3,721 annually
Location
- Region: Penn Valley
Financial & listing details
- Price per square foot: $234/sqft
- Tax assessed value: $299,797
- Price range: $420K - $420K
- Date on market: 6/3/2026
- Road surface type: Paved
Price history
| Date | Event | Price |
|---|---|---|
| 8/25/2026 | Sold | $420,000$234/sqft |
Source: MetroList Services of CA #226070132 Report a problem | ||
| 8/1/2026 | Pending sale | $420,000$234/sqft |
Source: MetroList Services of CA #226070132 Report a problem | ||
| 6/30/2026 | Price change | $420,000-2.3%$234/sqft |
Source: MetroList Services of CA #226070132 Report a problem | ||
| 6/3/2026 | Listed for sale | $430,000+129.3%$239/sqft |
Source: MetroList Services of CA #226070132 Report a problem | ||
| 6/30/1999 | Sold | $187,500$104/sqft |
Source: Public Record Report a problem | ||
Public tax history
| Year | Property taxes | Tax assessment |
|---|---|---|
| 2026 | -- | $299,797 +2% |
| 2025 | $4,775 +2.5% | $293,920 +2% |
| 2024 | $4,659 +2.3% | $288,158 +2% |
| 2023 | $4,554 +5% | $282,509 +2% |
| 2022 | $4,337 +5.4% | $276,971 +2% |
| 2021 | $4,115 +3.2% | $271,541 +1% |
| 2020 | $3,988 +1.6% | $268,757 +2% |
| 2019 | $3,926 +1.5% | $263,488 +2% |
| 2018 | $3,868 +1.5% | $258,323 +2% |
| 2017 | $3,811 +2.7% | $253,259 +2% |
| 2016 | $3,710 +1.1% | $248,294 +1.5% |
| 2015 | $3,671 +1.2% | $244,565 +2% |
| 2014 | $3,627 | $239,775 +0.5% |
| 2013 | -- | $238,693 +2% |
| 2012 | -- | $234,014 +2% |
| 2011 | -- | $229,427 +0.8% |
| 2010 | -- | $227,713 -0.2% |
| 2009 | -- | $228,255 +2% |
| 2008 | -- | $223,780 +2% |
| 2007 | -- | $219,393 +2% |
| 2006 | -- | $215,092 +2% |
| 2005 | -- | $210,875 +2% |
| 2004 | -- | $206,741 +1.9% |
| 2003 | -- | $202,953 +2% |
| 2002 | $206 | $198,974 +2% |
| 2001 | $206 | $195,074 |
Find assessor info on the county website
Neighborhood: 95946
Nearby homes
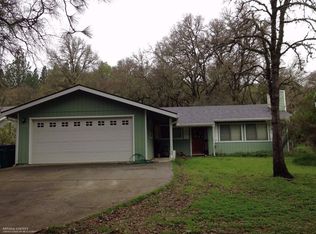
- $448,0002 bd2 ba1.6k sqft19489 Chaparral Cir, Penn Valley, CA 95946Off Market
- $377,9003 bd2 ba1.4k sqft19515 Chaparral Cir, Penn Valley, CA 95946Off Market
- $563,5003 bd2 ba1.9k sqft19529 Chaparral Cir, Penn Valley, CA 95946Off Market
- $438,7002 bd2 ba1.9k sqft19475 Chaparral Cir, Penn Valley, CA 95946Off Market
- $436,7003 bd2 ba1.6k sqft20701 Chaparral Cir, Penn Valley, CA 95946Off Market
- $599,0003 bd2 ba2k sqft20689 Chaparral Cir, Penn Valley, CA 95946For Sale
- $388,8003 bd2 ba1.7k sqft20675 Chaparral Cir, Penn Valley, CA 95946Off Market
- $557,8003 bd2 ba1.7k sqft19541 Chaparral Cir, Penn Valley, CA 95946Off Market
Nearby schools
GreatSchools rating
- 7/10Williams Ranch Elementary SchoolGrades: K-3Distance: 1.9 mi
- 5/10Ready Springs ElementaryGrades: 4-8Distance: 2.7 mi
- 7/10Nevada Union High SchoolGrades: 9-12Distance: 8.4 mi
Get a cash offer in 3 minutes
Find out how much your home could sell for in as little as 3 minutes with a no-obligation cash offer.
Estimated market value
$420,100
Get a cash offer in 3 minutes
Find out how much your home could sell for in as little as 3 minutes with a no-obligation cash offer.
Estimated market value
$420,100
- California
- Nevada County
- Penn Valley
- 95946
- 19501 Chaparral Cir
