Modern industrial barndominium built in 2023 and situated on 10 beautiful acres, offering the perfect blend of contemporary design, privacy, and country living. The property includes a 2-acre homesite plus an additional 8 acres, creating the ideal setting for a hobby farm, recreation, livestock, or future expansion. Offering nearly 3,000 square feet of living space, this home features 3 bedrooms, 2 full bathrooms, and a versatile loft space that adds flexibility for a variety of uses.
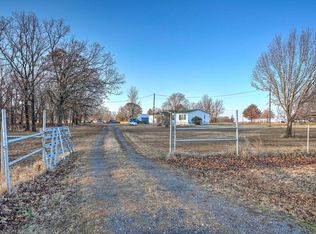
As you arrive, you'll be welcomed by a horseshoe-shaped driveway framed by two producing apple trees. Established landscaping lines the front of the home, creating inviting curb appeal, while full-length covered front and back porches provide the perfect place to enjoy Oklahoma sunrises, sunsets, and the peaceful surroundings. Whether you're sipping coffee in the morning or unwinding after a long day, these expansive outdoor living spaces offer a front-row seat to the beauty and tranquility of country living.
The property is fully fenced, providing both security and functionality for animals and outdoor enjoyment.
Step through the front door into a spacious foyer that opens into the heart of the home. Sealed concrete floors, soaring ceilings, exposed rafters, and a black spray-foamed roofline create a striking modern industrial aesthetic throughout. The open-concept living, dining, and kitchen area is filled with natural light from an abundance of windows and designed for both everyday living and entertaining.
The kitchen features granite countertops, a large center island, and a stunning mosaic backsplash with marble and gold accents. The split-bedroom floor plan offers privacy for the spacious primary suite. The ensuite bathroom includes a double vanity, dedicated shoe storage closet, custom tiled walk-in shower with dual shower heads, and modern defog mirrors. The thoughtfully designed primary closet connects directly to the laundry room for added convenience. Sleek black trim and doors throughout complement the home's contemporary design.
Outside, you'll find an oversized attached two-car garage with additional shop space, offering the convenience of direct access to the home along with ample room for projects, equipment, storage, and hobbies. The property is serviced by rural water and Bolt Fiber Optic Internet, providing modern conveniences without sacrificing the peaceful rural setting.
Beyond the home, the acreage continues to impress with a beautiful lily pad-covered pond that holds water well, creating a picturesque backdrop for the property. A loafing shed is already in place, making the acreage well-suited for livestock, horses, or hobby farm use.
According to the sellers, the neighborhood is fantastic, with paved road access from every direction and direct highway access for easy commuting. Conveniently located approximately 15 minutes from Claremore, 30 minutes from Owasso, and 35 minutes from Tulsa, you'll enjoy the perfect balance of rural living and accessibility to shopping, dining, employment, and entertainment.
Don't miss your opportunity to own a picture-perfect hobby farm featuring a one-of-a-kind modern industrial home, peaceful outdoor living spaces, usable acreage, and room to grow.
Listing agent is an immediate family member to seller.
Closed
Price history
| Date | Event | Price |
|---|---|---|
| 9/4/2026 | Sold | $490,000+1.4%$166/sqft |
Source: Northeast Oklahoma BOR #26-1621 Report a problem | ||
| 8/8/2026 | Pending sale | $483,000$164/sqft |
Source: Northeast Oklahoma BOR #26-1621 Report a problem | ||
| 8/6/2026 | Price change | $483,000-3.2%$164/sqft |
Source: Northeast Oklahoma BOR #26-1621 Report a problem | ||
| 7/16/2026 | Listed for sale | $499,000+1088.1%$169/sqft |
Source: Northeast Oklahoma BOR #26-1621 Report a problem | ||
| 5/17/2022 | Sold | $42,000$14/sqft |
Source:  MLS Technology, Inc. #2211542 Report a problem MLS Technology, Inc. #2211542 Report a problem | ||
| 4/13/2022 | Pending sale | $42,000$14/sqft |
Source: MLS Technology, Inc. #2211542 Report a problem | ||


Get pre-qualified for a loan
At Zillow Home Loans, we can pre-qualify you in as little as 5 minutes with no impact to your credit score.An equal housing lender. NMLS #10287.
