***The Sellers are offering $10,000 towards Buyer’s closing costs!*** Welcome to Green Valley Ranch! Located just steps from the community park and High Line Canal Trail, this location can’t be beat! This 2-story on a corner lot has recent updates including brand new interior & exterior paint, light fixtures, carpet, luxury vinyl flooring, and refinished hardwood floors! Walk through the front door and your eyes are drawn to the high ceilings and gleaming hardwood floors! The kitchen features oak cabinetry, granite tile countertops, stainless steel appliances, and an island with breakfast bar seating. The dining room is an extension of the kitchen with additional cabinetry including glass front uppers. Two steps down from the dining room is the generous family room with gas fireplace. Rounding out the main level floor plan is a bonus room that would make a great living room or home office, a half bath, and the laundry room. The upper level offers a huge primary bedroom suite accessed through french doors, a double-sided gas fireplace between the sleep space and the sitting room, a walk-in closet, and a 5-piece bath with soaking tub. 2 bedrooms and a full bath with dual sinks complete the upper level floor plan. The unfinished basement has plenty of storage space and the mechanicals including a new water heater in 2021. The concrete tile roof has a 5-year roof certification. The fenced back yard has a patio and dog run. 2 car attached garage. Walk to Marrama Elementary school. Multiple shopping & dining options nearby. Quick access to DIA, I-70, and E-470.
Sold for $503,750
$503,750
19501 E 40th Drive, Denver, CO 80249
3beds
2,926sqft
Single Family Residence
Built in 1997
5,875 Square Feet Lot
$502,100 Zestimate®
$172/sqft
$3,047 Estimated rent
Home value
$502,100
$472,000 - $532,000
$3,047/mo
Zestimate® history
Owner options
List your home for rent
$3,047/mo
Rent Zestimate®
Find your next renter with Zillow Rental Manager. Plus, with online applications, you can quickly screen prospective tenants – for free.
$3,047/mo
Rent Zestimate®
Refinance and save
$2,945/mo
Est. payment
Refinancing to a lower rate could help reduce your monthly payments and save thousands over the life of the loan.
$2,945/mo
Est. payment
Explore your selling options
Work with a Zillow partner agent
Leverage their expertise and Zillow's premium Showcase listings to get your home seen by more buyers.
Get startedList with your own agent
Get your home in front of millions of buyers by listing it on Zillow.
Learn how to do itSell it yourself
Take full control of how buyers see your home on Zillow by listing For Sale by Owner (FSBO).
List your homeWhat's special
Zillow last checked:
Listing updated:
Listed by:
Terry Utzinger 303-888-9555 Terry@UtzingerGroup.com,
RE/MAX Alliance
Bought with:
Tesfahun Mekuria, 100089328
A&T Colorado Realty
Source: REcolorado as distributed by MLS GRID,MLS#: 1905628
Facts & features
Interior
Bedrooms & bathrooms
- Bedrooms: 3
- Bathrooms: 3
- Full bathrooms: 2
- 1/2 bathrooms: 1
- Main level bathrooms: 1
Bedroom
- Features: Primary Suite
- Level: Upper
Bedroom
- Level: Upper
Bedroom
- Level: Upper
Bathroom
- Level: Main
Bathroom
- Level: Upper
Bathroom
- Features: En Suite Bathroom, Primary Suite
- Level: Upper
Dining room
- Level: Main
Family room
- Level: Main
Kitchen
- Level: Main
Laundry
- Level: Main
Living room
- Level: Main
Heating
- Forced Air
Cooling
- Central Air
Appliances
- Included: Dishwasher, Microwave, Range, Refrigerator
Features
- Five Piece Bath, Granite Counters, Kitchen Island, Open Floorplan, Primary Suite, Walk-In Closet(s)
- Flooring: Carpet, Vinyl, Wood
- Basement: Crawl Space,Unfinished
- Number of fireplaces: 2
- Fireplace features: Family Room, Gas, Master Bedroom
Interior area
- Total structure area: 2,926
- Total interior livable area: 2,926 sqft
- Finished area above ground: 2,293
- Finished area below ground: 0
Property
Parking
- Total spaces: 2
- Parking features: Exterior Access Door
- Attached garage spaces: 2
Features
- Levels: Two
- Stories: 2
- Patio & porch: Patio
- Exterior features: Dog Run, Private Yard
- Fencing: Full
Lot
- Size: 5,875 Square Feet
- Features: Corner Lot
Details
- Parcel number: 22408010
- Special conditions: Standard
Construction
Type & style
- Home type: SingleFamily
- Property subtype: Single Family Residence
Materials
- Frame, Wood Siding
- Roof: Concrete,Spanish Tile
Condition
- Year built: 1997
Details
- Builder name: Oakwood Homes, LLC
Utilities & green energy
- Sewer: Public Sewer
- Water: Public
Community & HOA
Community
- Subdivision: Green Valley Ranch
HOA
- Has HOA: Yes
- Amenities included: Park, Playground
- HOA name: GVR
- HOA phone: 303-307-3240
Location
- Region: Denver
Financial & listing details
- Price per square foot: $172/sqft
- Tax assessed value: $525,100
- Annual tax amount: $2,970
- Date on market: 9/18/2025
- Listing terms: Cash,Conventional,FHA,VA Loan
- Exclusions: All Staging Items And The Simplisafe Security System And Components.
- Ownership: Individual
Price history
| Date | Event | Price |
|---|---|---|
| 3/29/2026 | Listing removed | $2,500$1/sqft |
Source: Zillow Rentals Report a problem | ||
| 3/27/2026 | Listed for rent | $2,500$1/sqft |
Source: Zillow Rentals Report a problem | ||
| 12/11/2025 | Sold | $503,750-5.8%$172/sqft |
Source:  REcolorado as distributed by MLS GRID #1905628 Report a problem REcolorado as distributed by MLS GRID #1905628 Report a problem | ||
| 11/8/2025 | Pending sale | $535,000$183/sqft |
Source: REcolorado as distributed by MLS GRID #1905628 Report a problem | ||
| 10/28/2025 | Price change | $535,000-2.7%$183/sqft |
Source: REcolorado as distributed by MLS GRID #1905628 Report a problem | ||
| 9/18/2025 | Listed for sale | $550,000+200.3%$188/sqft |
Source: REcolorado as distributed by MLS GRID #1905628 Report a problem | ||
| 2/23/1998 | Sold | $183,177$63/sqft |
Source: Public Record Report a problem | ||
Public tax history
| Year | Property taxes | Tax assessment |
|---|---|---|
| 2024 | $2,819 +1.4% | $31,500 -8.7% |
| 2023 | $2,780 +2.3% | $34,510 +23.6% |
| 2022 | $2,719 +4.4% | $27,910 -2.8% |
| 2021 | $2,605 +2.3% | $28,710 +3.9% |
| 2020 | $2,548 +12.8% | $27,628 -0.7% |
| 2019 | $2,258 | $27,821 +20.1% |
| 2018 | $2,258 +0.2% | $23,170 |
| 2017 | $2,253 +21.5% | $23,170 +22.7% |
| 2016 | $1,854 +30.9% | $18,880 |
| 2015 | $1,416 -11.1% | $18,880 +37.5% |
| 2014 | $1,593 -0.5% | $13,730 |
| 2013 | $1,601 +18.9% | $13,730 +0.4% |
| 2012 | $1,346 -1% | $13,680 |
| 2011 | $1,359 +7.5% | $13,680 -5.7% |
| 2010 | $1,264 -33.8% | $14,510 |
| 2009 | $1,911 -0.1% | $14,510 -26.3% |
| 2008 | $1,913 +5.9% | $19,690 |
| 2007 | $1,808 +0.8% | $19,690 -0.6% |
| 2006 | $1,793 -2.2% | $19,810 |
| 2005 | $1,834 +7.5% | $19,810 -3.9% |
| 2003 | $1,705 +1.2% | $20,620 +9% |
| 2002 | $1,684 | $18,920 +12.5% |
| 2001 | -- | $16,820 |
Find assessor info on the county website
Neighborhood: Gateway - Green Valley Ranch
Nearby homes
- $481,7004 bd2 ba2k sqft19533 E 40th Dr, Denver, CO 80249Off Market
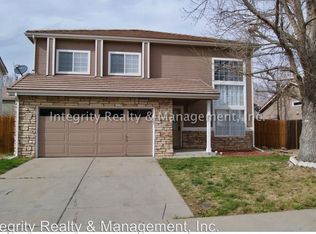
- $479,7004 bd2 ba2.1k sqft19510 E 40th Dr, Denver, CO 80249Off Market
- $489,9004 bd2 ba2k sqft19520 E 40th Dr, Denver, CO 80249Off Market
- $450,6003 bd2 ba1.6k sqft19553 E 40th Dr, Denver, CO 80249Off Market
- $492,4003 bd3 ba1.8k sqft4075 Espana St, Denver, CO 80249Off Market
- $505,3003 bd3 ba2k sqft19502 E 41st Ave, Denver, CO 80249Off Market
- $476,9003 bd2 ba2k sqft4087 Espana St, Denver, CO 80249Off Market
- $463,6003 bd2 ba1.8k sqft19540 E 40th Dr, Denver, CO 80249Off Market
Nearby schools
GreatSchools rating
- 3/10Marrama Elementary SchoolGrades: PK-5Distance: 0.3 mi
- 5/10Dr. Martin Luther King, Jr. Early CollegeGrades: 6-12Distance: 0.6 mi
- 4/10KIPP Northeast Denver Middle SchoolGrades: 5-8Distance: 1.2 mi
Schools provided by the listing agent
- Elementary: Marrama
- Middle: Dr. Martin Luther King
- High: Dr. Martin Luther King
- District: Denver 1
Source: REcolorado as distributed by MLS GRID. This data may not be complete. We recommend contacting the local school district to confirm school assignments for this home.
Get a cash offer in 3 minutes
Find out how much your home could sell for in as little as 3 minutes with a no-obligation cash offer.
Estimated market value
$502,100
Get a cash offer in 3 minutes
Find out how much your home could sell for in as little as 3 minutes with a no-obligation cash offer.
Estimated market value
$502,100
- Colorado
- Denver County
- Denver
- 80249
- Gateway - Green Valley Ranch
- 19501 E 40th Drive
Nearby cities
Nearby neighborhoods
Nearby zip codes
Other Denver Topics
