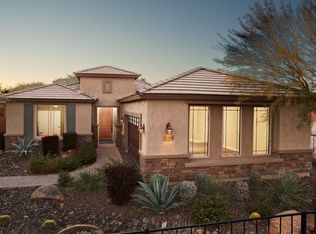
This home sits on a premium corner lot with only one side neighbor and offers picturesque mountain views from the backyard and master bedroom! Senita floor plan includes 2 bedrooms + den and 2 baths in 1792 Square Feet with an open great room layout and split bedrooms. The kitchen features upgraded Truffle maple staggered cabinetry with soft-close doors & crown molding, granite countertops, gas range, stainless Whirlpool appliances, slate tile backsplash, walk-in pantry, and island with breakfast bar & pendant lighting. Sliding doors lead out to the extended covered patio with ceiling fans, wall-mounted speakers, gas stub for your BBQ, and tile floor; and the tile extends out to provide more room around the gas firepit to relax and enjoy the mountain views. Low maintenance landscaping ** leaves you more time to enjoy nearby golf, hiking, and other amenities! The master bedroom has a bay window and an en-suite bath with dual sink vanity, oversized shower & walk-in closet. Other features include a 2-1/2 car garage with shelving & utility sink, double gate, water softener, laundry cabinets, crown molding, diagonal tile throughout, 6-1/2" baseboards, neutral two-tone paint, rain gutters, and much more! Schedule your private showing today!
This property is off market, which means it's not currently listed for sale or rent on Zillow. This may be different from what's available on other websites or public sources.