Enjoy River Run Country Club at it's finest on the 18th fairway overlooking the water and club. Did I mention a prime location to watch the 4th of July fireworks? Redesigned by John Bishop this Frank Lloyd Wright inspired home offers endless possibilities. The home has been fully updated including the Chef's Kitchen and all Baths. The features are top notch. Home offers Office, Formal Dining, Two Story Great room and a wine cellar. Kitchen is impressive with Thermador Induction cooktop, steam and convection wall ovens, paneled Fridge and 2 pantries. The Primary Bed is on Main with a Resort Bathroom featuring a Tub that heats, lights, and aerates. Shower has rainforest, jets, and wand. Dual Closets. Upper level offers 3 more substantial bedrooms, one with Ensuite Bath and a Bonus room overlooking the 18th and clubhouse. Outdoor living is abundant with large covered porch, built in grill, bar area and natural gas fire pit. 3 car garage and circle drive.
Closed
Street View
$2,250,000
19501 River Falls Dr, Davidson, NC 28036
4beds
5,418sqft
Single Family Residence
Built in 1998
0.38 Acres Lot
$2,254,400 Zestimate®
$415/sqft
$6,447 Estimated rent
Home value
$2,254,400
$2.07M - $2.43M
$6,447/mo
Zestimate® history
Owner options
List your home for rent
$6,447/mo
Rent Zestimate®
Find your next renter with Zillow Rental Manager. Plus, with online applications, you can quickly screen prospective tenants – for free.
$6,447/mo
Rent Zestimate®
Refinance and save
$14,361/mo
Est. payment
Refinancing to a lower rate could help reduce your monthly payments and save thousands over the life of the loan.
$14,361/mo
Est. payment
Explore your selling options
Work with a Zillow partner agent
Leverage their expertise and Zillow's premium Showcase listings to get your home seen by more buyers.
Get startedList with your own agent
Get your home in front of millions of buyers by listing it on Zillow.
Learn how to do itSell it yourself
Take full control of how buyers see your home on Zillow by listing For Sale by Owner (FSBO).
List your homeWhat's special
All bathsWine cellarBar areaResort bathroomThermador induction cooktopPaneled fridgeDual closets
Zillow last checked:
Listing updated:
Listed by:
Doug Bishop Doug.Bishop@compass.com,
COMPASS
Bought with:
Colleen McKibbin
Ivester Jackson Christie's
Source: Canopy MLS as distributed by MLS GRID,MLS#: 4252410
Facts & features
Interior
Bedrooms & bathrooms
- Bedrooms: 4
- Bathrooms: 5
- Full bathrooms: 3
- 1/2 bathrooms: 2
- Main level bedrooms: 1
Primary bedroom
- Level: Main
Bedroom s
- Level: Upper
Bedroom s
- Level: Upper
Bedroom s
- Level: Upper
Bathroom full
- Level: Main
Bathroom half
- Level: Main
Bathroom full
- Level: Upper
Bathroom full
- Level: Upper
Bathroom half
- Level: Upper
Bonus room
- Level: Upper
Breakfast
- Level: Main
Dining room
- Level: Main
Other
- Level: Main
Kitchen
- Level: Main
Laundry
- Level: Main
Living room
- Level: Main
Office
- Level: Main
Other
- Level: Main
Heating
- Forced Air, Natural Gas
Cooling
- Central Air
Appliances
- Included: Microwave, Convection Oven, Dishwasher, Disposal, Double Oven, Exhaust Hood, Gas Water Heater, Induction Cooktop, Refrigerator, Self Cleaning Oven, Wall Oven
- Laundry: Laundry Room, Main Level
Features
- Built-in Features, Kitchen Island, Pantry, Walk-In Closet(s), Walk-In Pantry
- Flooring: Carpet, Tile, Wood
- Doors: French Doors, Insulated Door(s), Pocket Doors
- Windows: Insulated Windows
- Has basement: No
- Attic: Pull Down Stairs,Walk-In
- Fireplace features: Great Room, Wood Burning
Interior area
- Total structure area: 5,418
- Total interior livable area: 5,418 sqft
- Finished area above ground: 5,418
- Finished area below ground: 0
Property
Parking
- Total spaces: 3
- Parking features: Circular Driveway, Attached Garage, Garage Door Opener, Garage Faces Side, Garage on Main Level
- Attached garage spaces: 3
- Has uncovered spaces: Yes
Features
- Levels: Two
- Stories: 2
- Patio & porch: Covered, Rear Porch, Terrace
- Exterior features: Fire Pit, Gas Grill, In-Ground Irrigation, Outdoor Kitchen
- Pool features: Community
- Has view: Yes
- View description: Golf Course
Lot
- Size: 0.38 Acres
- Dimensions: 105 x 159 x 105 x 158
- Features: On Golf Course, Views
Details
- Parcel number: 00736207
- Zoning: C
- Special conditions: Standard
Construction
Type & style
- Home type: SingleFamily
- Architectural style: Other
- Property subtype: Single Family Residence
Materials
- Stone, Wood
- Foundation: Crawl Space
- Roof: Shingle
Condition
- New construction: No
- Year built: 1998
Utilities & green energy
- Sewer: Public Sewer
- Water: City
- Utilities for property: Cable Available, Cable Connected, Electricity Connected, Underground Power Lines, Underground Utilities
Community & HOA
Community
- Features: Clubhouse, Fitness Center, Game Court, Golf, Picnic Area, Playground, Pond, Sidewalks, Sport Court, Street Lights, Tennis Court(s), Walking Trails
- Security: Carbon Monoxide Detector(s), Security System, Smoke Detector(s)
- Subdivision: River Run
HOA
- Has HOA: Yes
- HOA fee: $900 annually
- HOA name: First Service Residential
Location
- Region: Davidson
- Elevation: 1000 Feet
Financial & listing details
- Price per square foot: $415/sqft
- Tax assessed value: $1,247,700
- Date on market: 4/29/2025
- Listing terms: Cash,Conventional
- Electric utility on property: Yes
- Road surface type: Concrete, Paved
Price history
| Date | Event | Price |
|---|---|---|
| 5/28/2025 | Sold | $2,250,000$415/sqft |
Source:  Canopy MLS as distributed by MLS GRID #4252410 Report a problem Canopy MLS as distributed by MLS GRID #4252410 Report a problem | ||
| 4/29/2025 | Pending sale | $2,250,000$415/sqft |
Source: Canopy MLS as distributed by MLS GRID #4252410 Report a problem | ||
| 4/29/2025 | Listed for sale | $2,250,000+190.3%$415/sqft |
Source: Canopy MLS as distributed by MLS GRID #4252410 Report a problem | ||
| 5/30/2006 | Sold | $775,000-14.8%$143/sqft |
Source: Public Record Report a problem | ||
| 7/24/2002 | Sold | $910,000+23.8%$168/sqft |
Source: Public Record Report a problem | ||
| 3/11/1998 | Sold | $735,000$136/sqft |
Source: Public Record Report a problem | ||
Public tax history
| Year | Property taxes | Tax assessment |
|---|---|---|
| 2025 | -- | $1,247,700 |
| 2024 | $9,396 +1.4% | $1,247,700 |
| 2023 | $9,266 +16.6% | $1,247,700 +48.6% |
| 2022 | $7,950 +1.2% | $839,800 |
| 2021 | $7,857 | $839,800 |
| 2020 | $7,857 +0.1% | $839,800 |
| 2019 | $7,851 -21.9% | $839,800 +0.3% |
| 2018 | $10,051 +0.7% | $837,200 |
| 2017 | $9,981 | $837,200 |
| 2016 | $9,981 | $837,200 |
| 2015 | $9,981 +0.1% | $837,200 |
| 2014 | $9,975 | -- |
| 2013 | -- | $837,200 -0.3% |
| 2012 | -- | $839,400 |
| 2011 | -- | $839,400 +3.5% |
| 2010 | -- | $811,200 |
| 2009 | -- | $811,200 |
| 2008 | -- | $811,200 |
| 2007 | -- | $811,200 |
| 2006 | -- | -- |
| 2005 | -- | $924,400 |
| 2004 | -- | $924,400 |
| 2003 | -- | $924,400 +27.7% |
| 2002 | -- | $724,110 |
| 2001 | -- | $724,110 |
| 2000 | -- | $724,110 |
Find assessor info on the county website
Neighborhood: 28036
Nearby homes
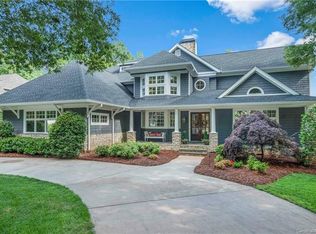
- $2,018,8005 bd7 ba7.5k sqft19425 River Falls Dr, Davidson, NC 28036Off Market
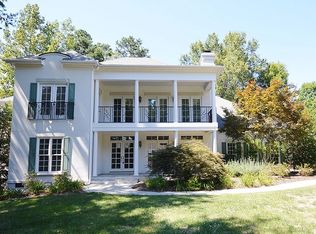
- $1,338,5005 bd4 ba4.1k sqft19509 River Falls Dr, Davidson, NC 28036Off Market
- $1,008,2004 bd3 ba2.6k sqft18801 Swanhaven Ct, Davidson, NC 28036Off Market
- $1,741,0004 bd5 ba4.4k sqft19417 River Falls Dr, Davidson, NC 28036Off Market
- $1,929,4005 bd5 ba6.7k sqft19001 Wildcat Tl, Davidson, NC 28036Off Market
- $---- bd-- ba-- sqft19001 Wildcat Trl, Davidson, NC 28036Off Market
- $1,902,4005 bd6 ba5.3k sqft19009 Wildcat Tl, Davidson, NC 28036Off Market
- $---- bd-- ba-- sqft19009 Wildcat Trl, Davidson, NC 28036Off Market
Nearby schools
GreatSchools rating
- 9/10Davidson K-8 SchoolGrades: K-8Distance: 3.2 mi
- 7/10William Amos Hough HighGrades: 9-12Distance: 1.6 mi
Schools provided by the listing agent
- Elementary: Davidson K-8
- Middle: Davidson K-8
- High: William Amos Hough
Source: Canopy MLS as distributed by MLS GRID. This data may not be complete. We recommend contacting the local school district to confirm school assignments for this home.
Get a cash offer in 3 minutes
Find out how much your home could sell for in as little as 3 minutes with a no-obligation cash offer.
Estimated market value
$2,254,400
Get a cash offer in 3 minutes
Find out how much your home could sell for in as little as 3 minutes with a no-obligation cash offer.
Estimated market value
$2,254,400
- North Carolina
- Mecklenburg County
- Davidson
- 28036
- 19501 River Falls Dr
Nearby cities
Nearby zip codes
Other Davidson Topics
